

Address
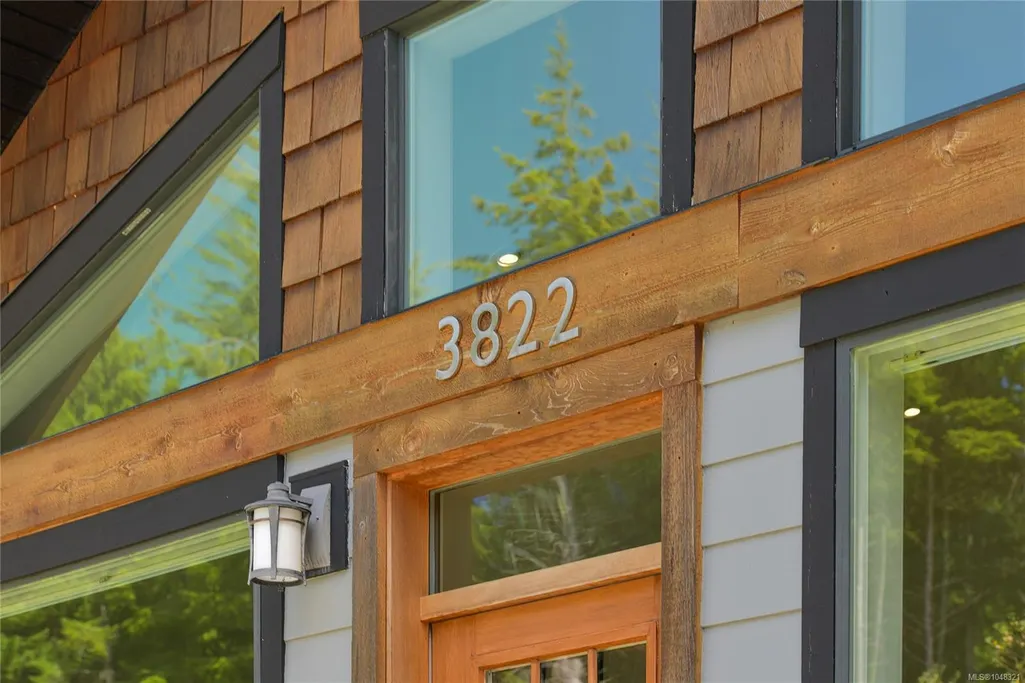
3822 Trailhead Dr, Sooke, BC
Price
$ 498,000
Property Attributes
- MLS#1048321
- TypeSingle Family
- Listing Status Active
- CitySooke
- AreaSooke
- NeighbourhoodSk Jordan River
- Postal CodeV9Z 1L1
- StyleWest Coast
- Year Built2018
- Taxes$ 1384
- Price$ 498,000
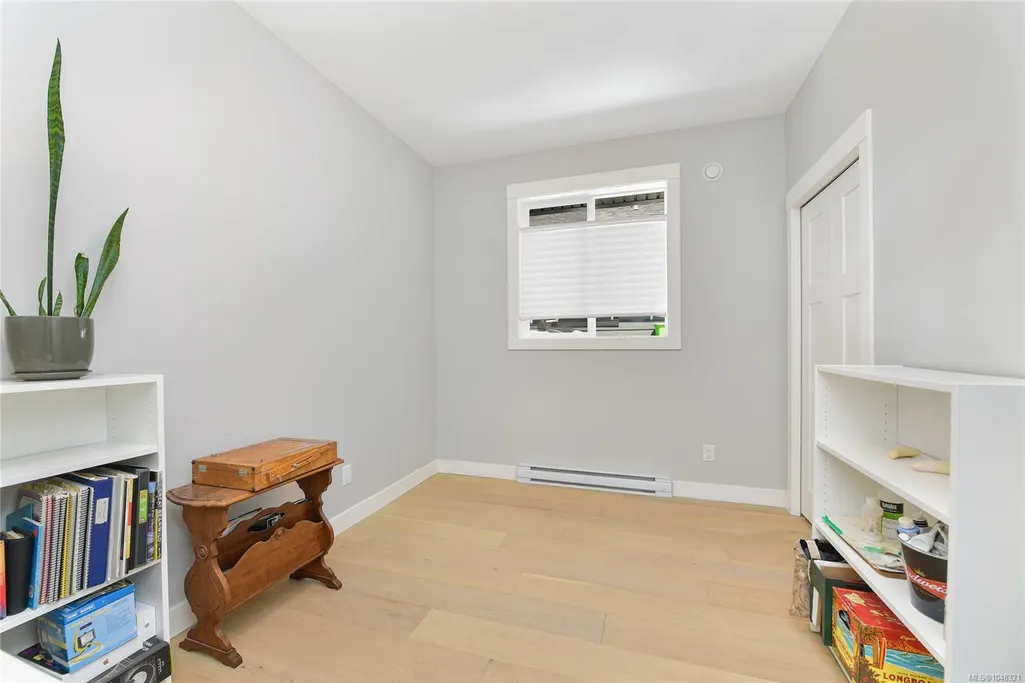
- Bedrooms2
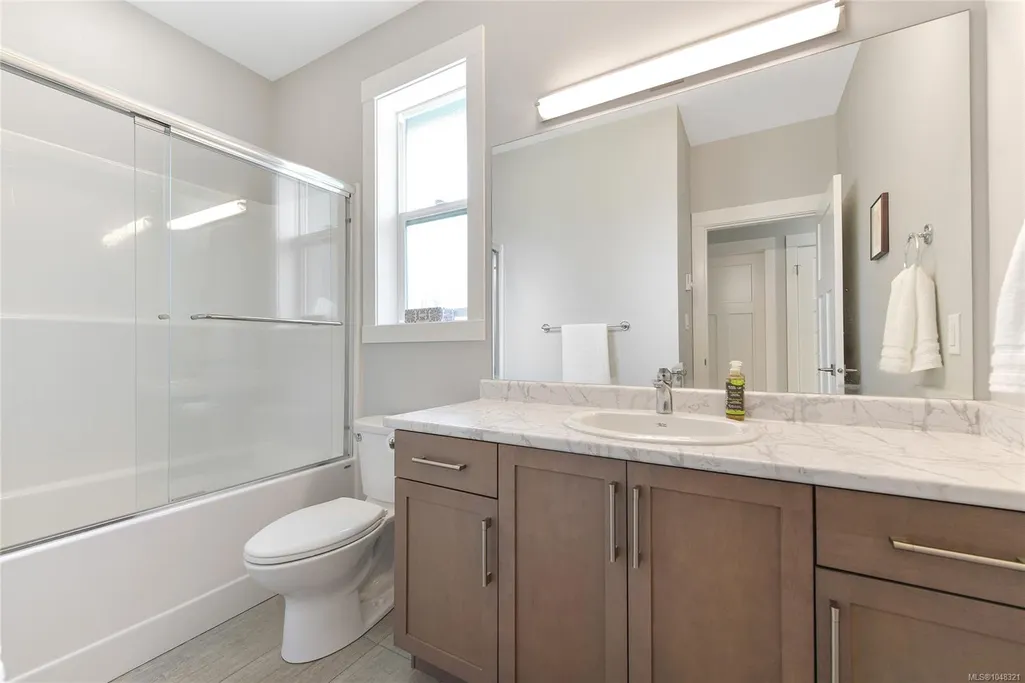
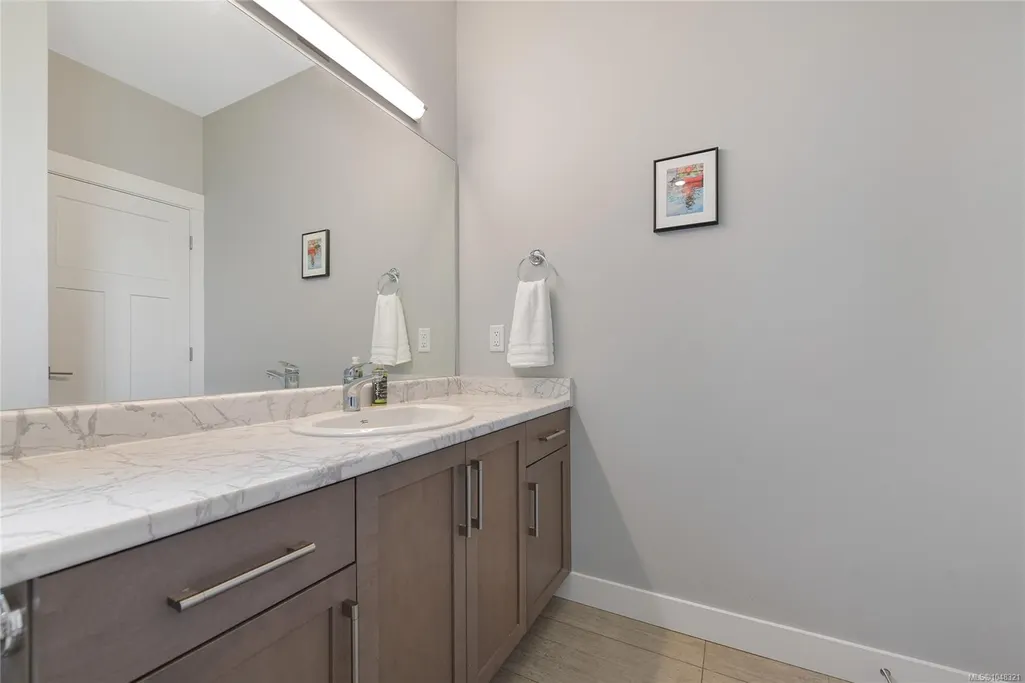
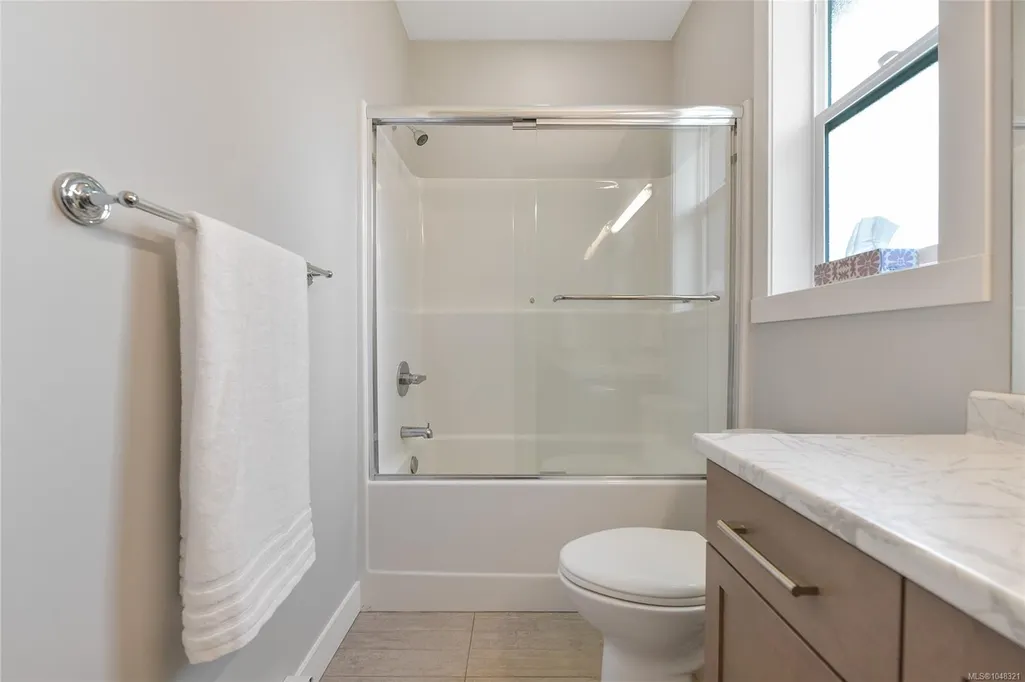
- Full Bathrooms1
- Half Bathrooms0
- Sqr Footage840
- Lot Size0.05 Acres
Data Source:
Victoria Real Estate Board (VREB)
Property Description
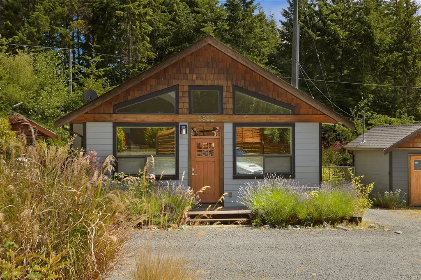
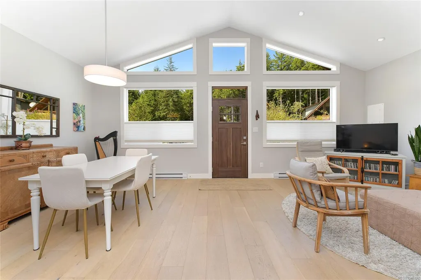
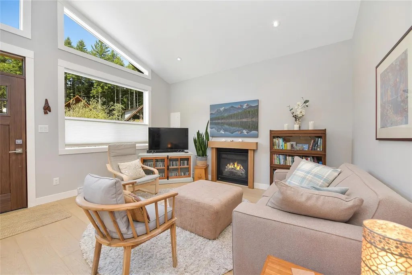
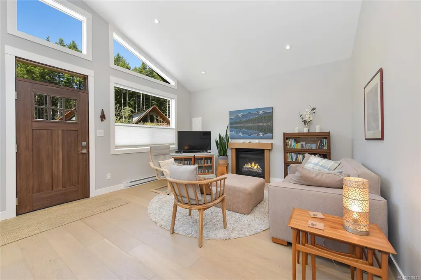
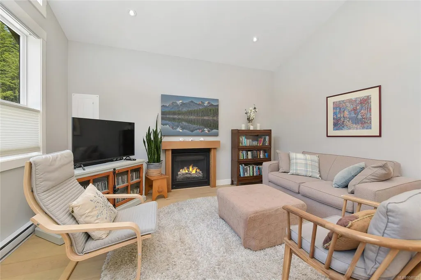
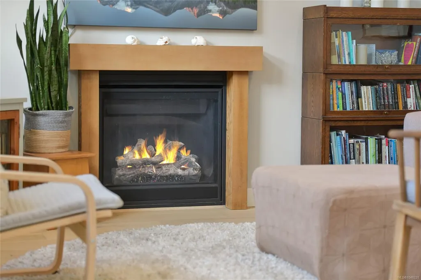
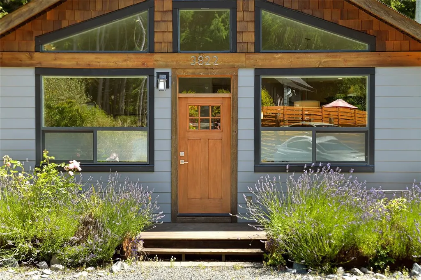
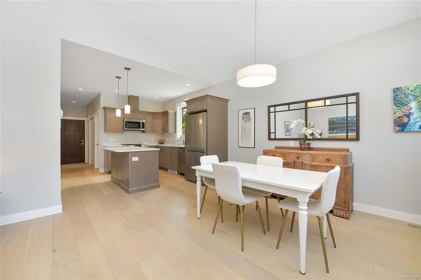
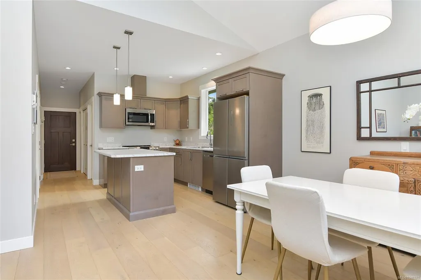
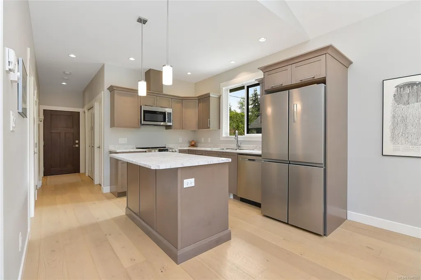
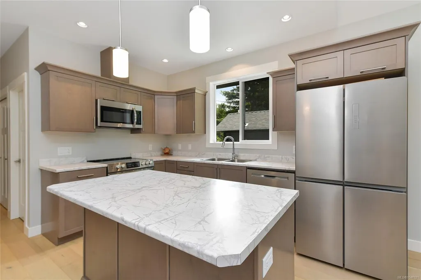
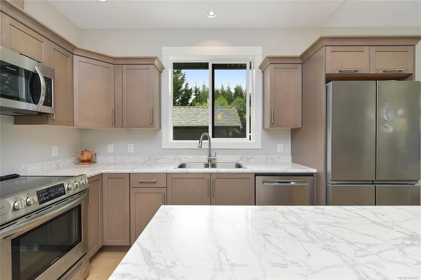
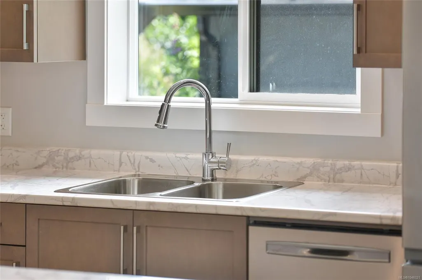
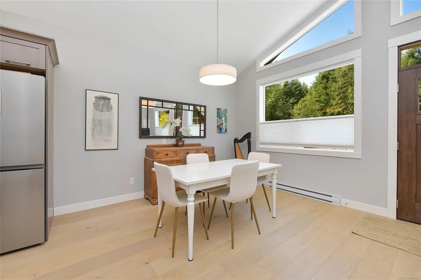
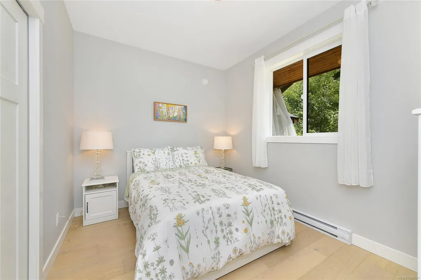
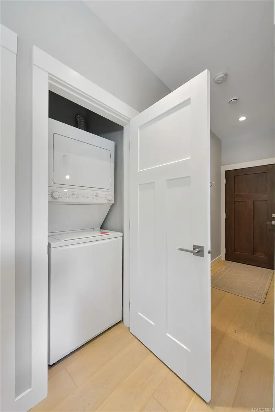
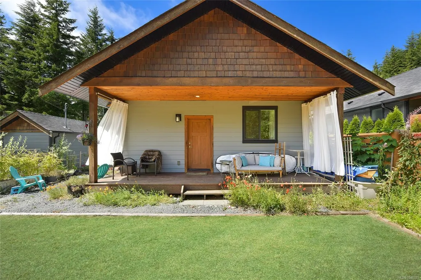
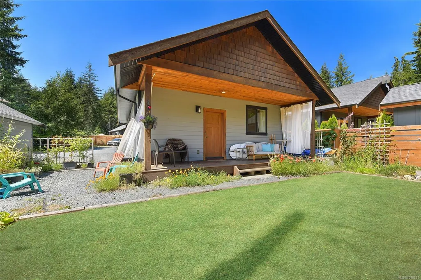
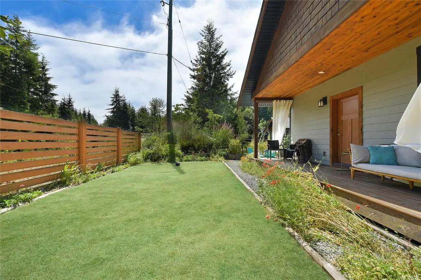
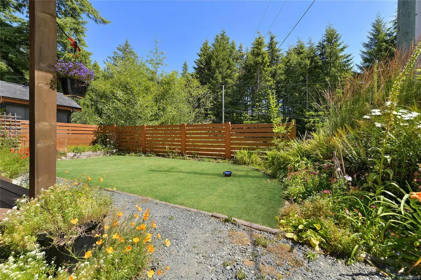
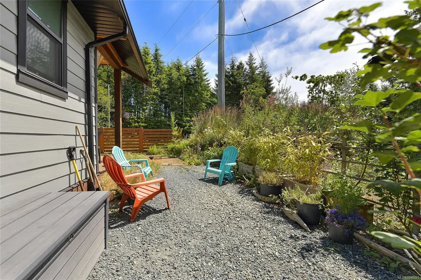
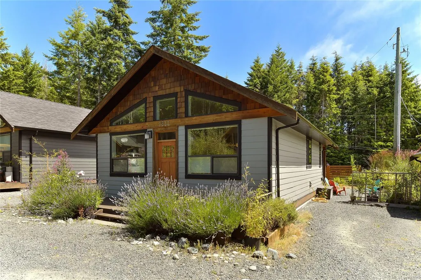
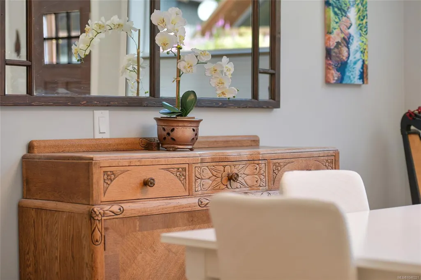
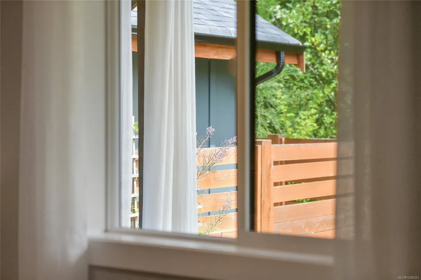
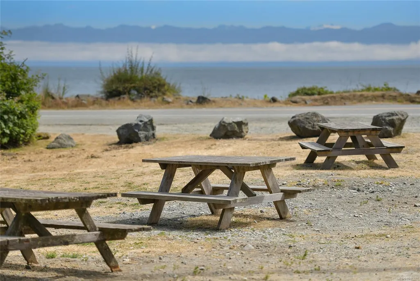
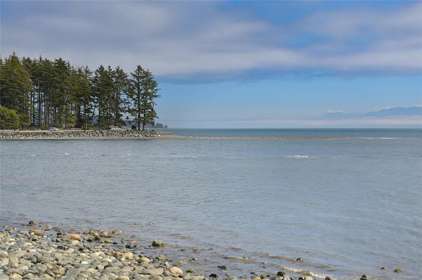
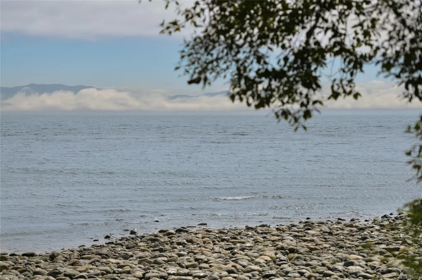
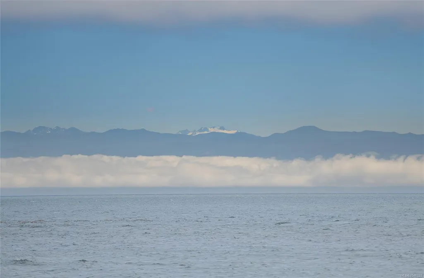
Step into coastal elegance with this impeccably maintained, custom-built 2018 rancher nestled in the sought-after seaside community of Jordan River. This bright and airy one-level home is a showcase of thoughtful design and craftsmanship, offering an effortless blend of comfort, style, and function. From the moment you enter, you're welcomed by an open-concept floorplan enhanced by soaring vaulted ceilings and expansive windows that flood the home in natural light. A cozy gas fireplace anchors the living space, perfect for year-round ambience. Practicality meets style with both front and rear entrances and a beautifully updated interior that reflects pride of ownership throughout. Step outback to a covered veranda ideal for relaxing or entertaining in your private backyard oasis. Located in a paradise for outdoor enthusiasts, you’re just moments away from world-class surfing, fishing, pristine beaches, scenic hiking trails, and breathtaking natural beauty.
General Features
| Living Area | 840.00 |
|---|---|
| Sewer | Septic System: Common |
| Heating | Baseboard,Electric |
| Cooling | None |
| Roof | Asphalt Shingle |
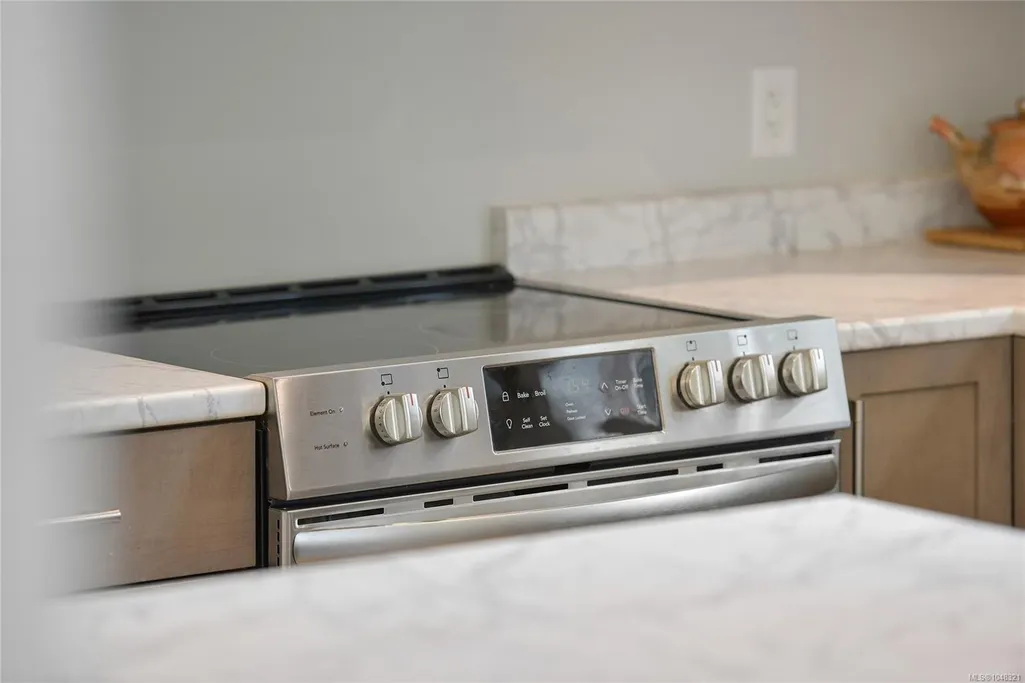
| Appliances | Dishwasher,Dryer,Microwave,Refrigerator,Washer |
| Pets Allowed | Aquariums,Birds,Caged Mammals,Cats,Dogs,Number Limit |
| Assoc Fees | 522.00 |
| Architectural Style | West Coast |
| Property Subtype | Single Family Detached |
| Property Type | Residential |
| Parking Total | 1 |
| Construction Materials | See Remarks |
| Association Fee Frequency | Monthly |
| # of Buildings | 9 |
| Zoning Type | Other |
| Bathrooms Count Main Level | 1 |
| Pets Allowed Notes | See Bylaws. |
Interior Features
| Basement | Crawl Space |
|---|---|
| Fireplace Features | Propane |
| Fireplaces Total | 1 |
| Total Kitchens | 1 |
| Fireplace | Yes |
| Levels In Unit | 1 |
| Laundry Features | In House |
| Number Of Units In Community | 15 |
| Living Area Third | 0.00 |
| Living Area Second | 0.00 |
| Living Area Other | 0.00 |
| Living Area Main | 840.00 |
| Living Area Lower | 0.00 |
| Kitchens Count Main Level | 1 |
| Building Area Unfinished | 304.00 |
| Bedrooms Or Dens Total | 2 |
| Bedrooms Count Main Level | 2 |
| Bath 4 Piece Total | 1 |
| Number Of Units In Building | 1 |
Exterior Features
| Water Source | Well: Drilled |
|---|---|
| Parking Features | Driveway |
| Foundation | Poured Concrete |
| Building Area Total | 1144.00 |
| Lot Size Square Feet | 1969.00 |
| Lot Size Acres | 0.05 |
| Parking Strata LCP Spaces | 2 |
| Driveway YN | Yes |
Amenities
- Views
- New Construction
- Adult 55+
- Lease To Own
- No Strata Fees
- Furnished
- Primary On Main
- Air Conditioning
- Seller Finance
- Green
- Fixer Upper
- Horse
- Golf
- Fireplace
- Deck
- Garage
- Basement
- Pool
Property vs Single Family Average in V9Z 1L1
Price
Year Built
Visits
In The Neighbourhood
Just Listed
Sooke
$ 1,199,900
- Type
- Single Family
- Size
- 2,537 SqFt
- Rooms
- 3 Beds + 3 Baths
Maxxam Realty Ltd.
Water Views
Sooke
$ 2,699,900
- Type
- Single Family
- Size
- 12,080 SqFt
- Rooms
- 3 Beds + 3 Baths
Royal LePage Coast Capital - Sooke
Sooke
$ 1,280,000
- Type
- Single Family
- Size
- 2,882 SqFt
- Rooms
- 4 Beds + 3 Baths
Royal LePage Coast Capital - Sooke
Water Views
Sooke
$ 1,399,900
- Type
- Single Family
- Size
- 3,306 SqFt
- Rooms
- 4 Beds + 5 Baths
Royal LePage Coast Capital - Sooke
 Data provided by: Victoria Real Estate Board 3035 Nanaimo Street, Victoria, British Columbia V8T 4W2
All information displayed is believed to be accurate but is not guaranteed and should be independently verified. No warranties or representations are made of any kind.
The trademarks REALTOR®, REALTORS® and the REALTOR® logo are controlled by The Canadian Real Estate Association (CREA) and identify real estate professionals who are members of CREA. The trademarks MLS®, Multiple Listing
Data provided by: Victoria Real Estate Board 3035 Nanaimo Street, Victoria, British Columbia V8T 4W2
All information displayed is believed to be accurate but is not guaranteed and should be independently verified. No warranties or representations are made of any kind.
The trademarks REALTOR®, REALTORS® and the REALTOR® logo are controlled by The Canadian Real Estate Association (CREA) and identify real estate professionals who are members of CREA. The trademarks MLS®, Multiple Listing
 Information should be deemed reliable but not guaranteed, all representations are approximate, and individual verification is recommended. Copyright ©2026 All rights reserved.
The trademarks REALTOR®, REALTORS® and the REALTOR® logo are controlled by The Canadian Real Estate Association (CREA) and identify real estate professionals who are members of CREA. The trademarks MLS®, Multiple Listing Service® and the associated logos are owned by CREA and identify the quality of services
Information should be deemed reliable but not guaranteed, all representations are approximate, and individual verification is recommended. Copyright ©2026 All rights reserved.
The trademarks REALTOR®, REALTORS® and the REALTOR® logo are controlled by The Canadian Real Estate Association (CREA) and identify real estate professionals who are members of CREA. The trademarks MLS®, Multiple Listing Service® and the associated logos are owned by CREA and identify the quality of services