

Primary on Main
Address
2138 Henlyn Dr, Sooke, BC
Price
$ 829,000
Property Attributes
- MLS#1047197
- TypeSingle Family
- Listing Status Active
- CitySooke
- AreaSooke
- NeighbourhoodSk John Muir
- Postal CodeV9Z 0N5
- StyleCalifornia
- Year Built1995
- Taxes$ 4337
- Price$ 829,000
- Bedrooms5
- Full Bathrooms3
- Half Bathrooms0
- Sqr Footage2692
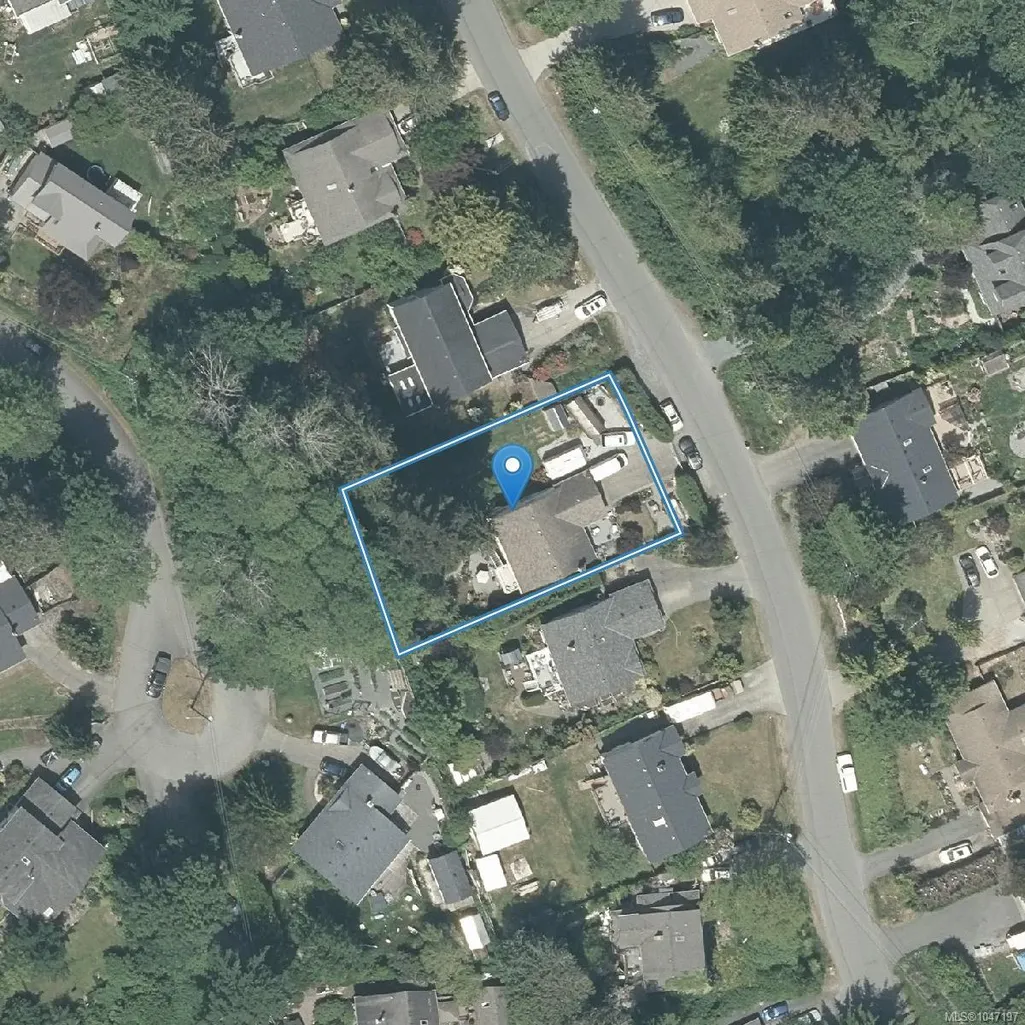
- Lot Size0.27 Acres
Data Source:
Victoria Real Estate Board (VREB)
Property Description
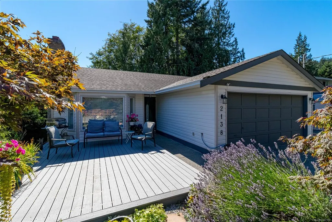
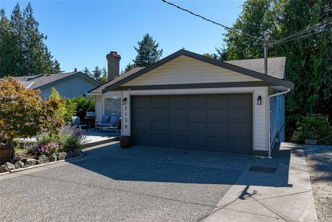
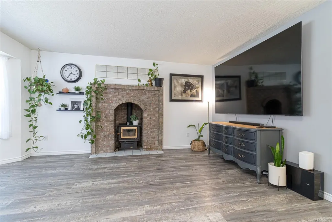
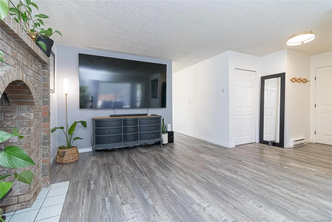
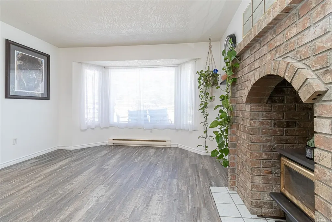
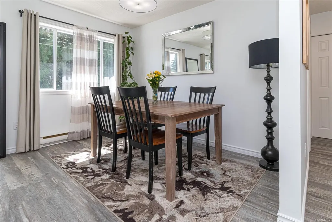
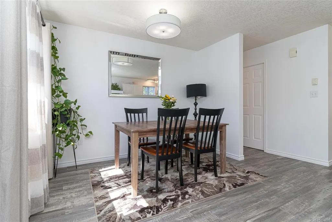
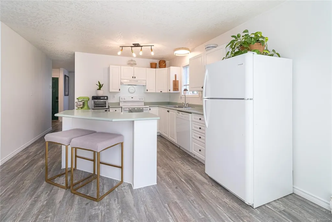
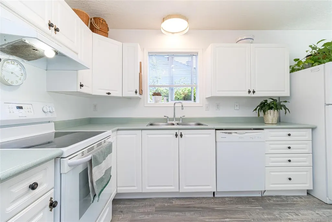
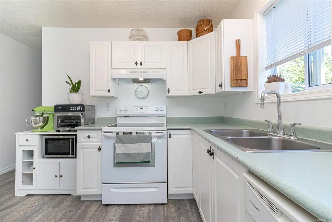
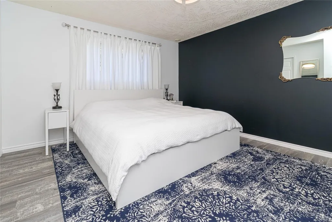
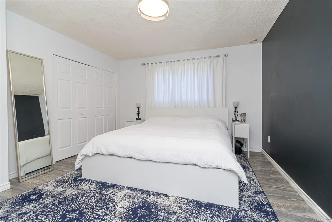
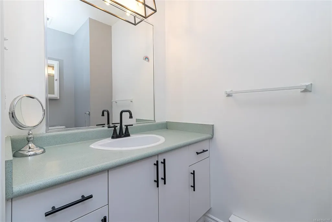
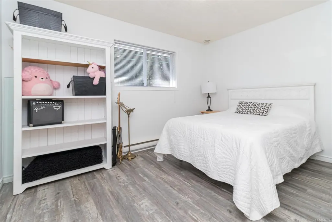
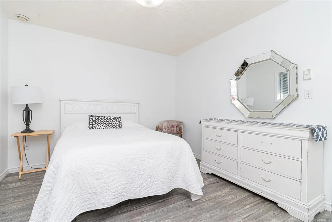
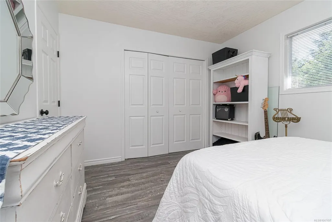
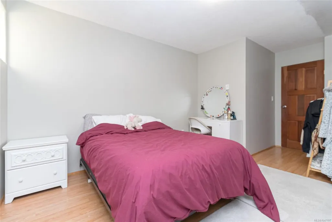
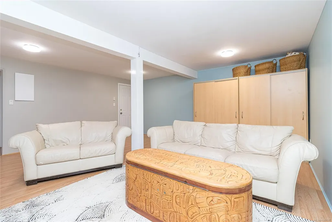
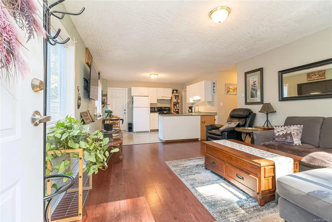
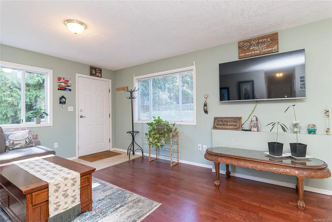
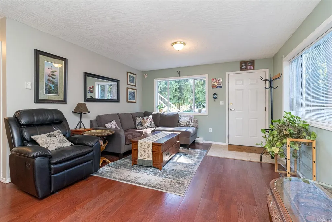
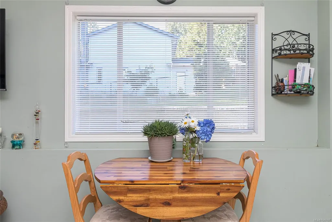
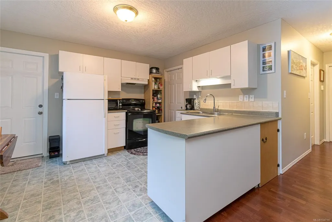
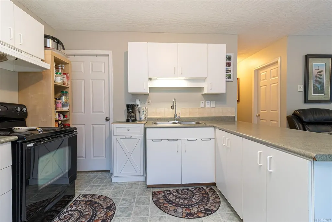
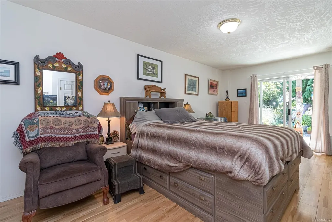
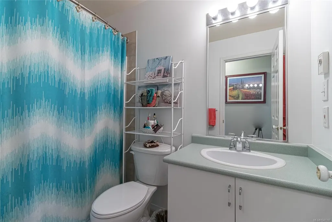
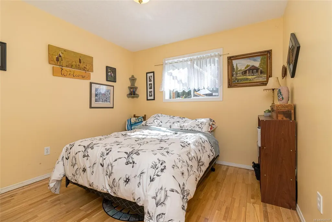
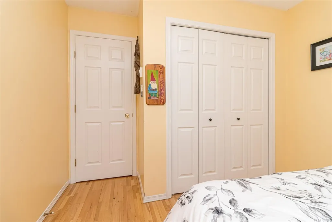
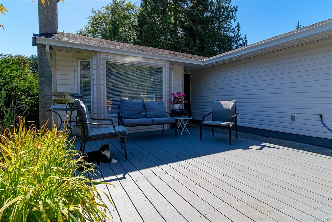
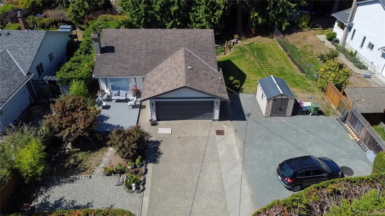
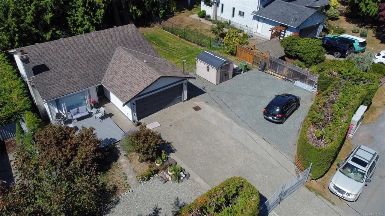
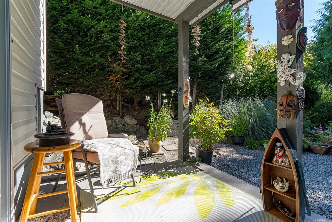
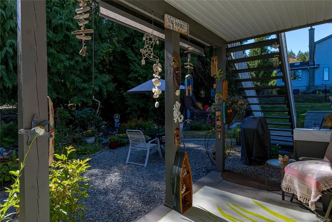
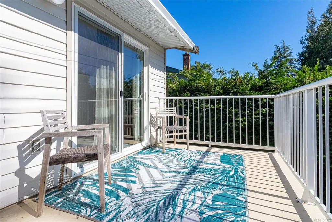
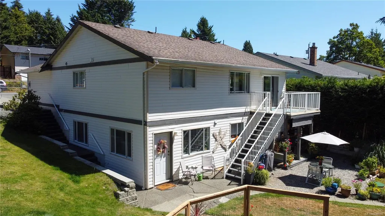
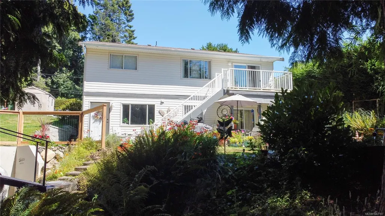
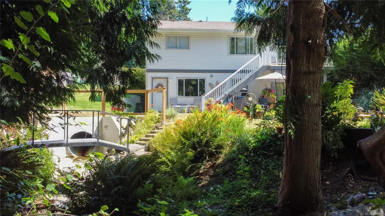
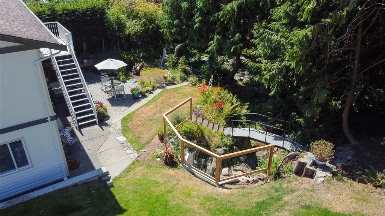
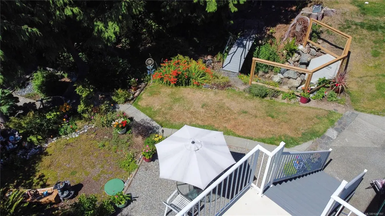
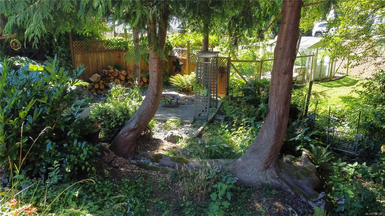
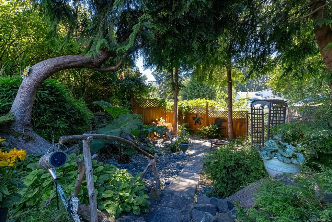
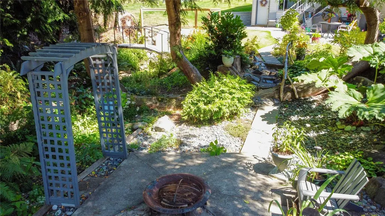
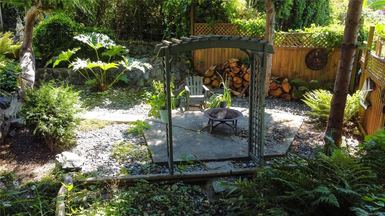
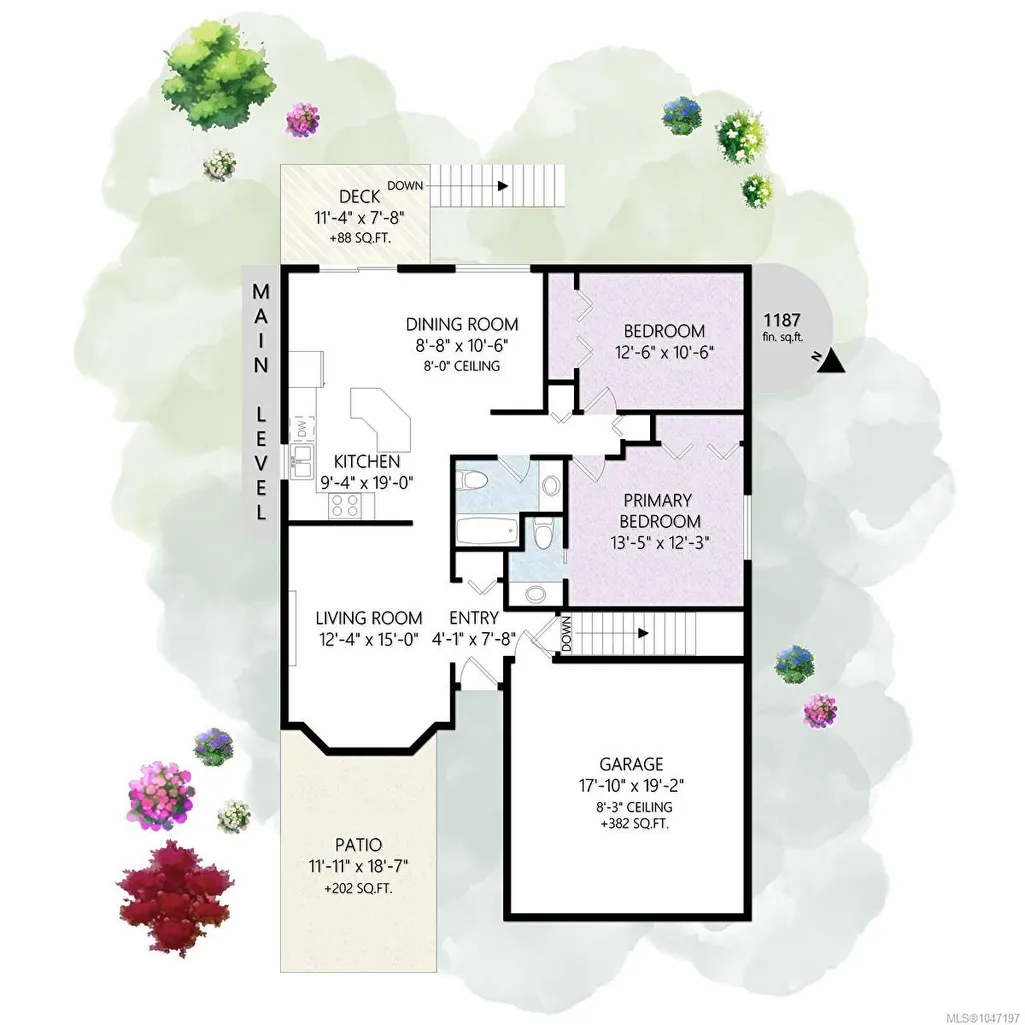
Come and see this lovingly maintained, bright and spacious 5 bed, 3 bathroom home located on a peaceful no-thru-road minutes away from schools and the amenities of the village. Situated on a park-like 0.26ac lot featuring a beautiful Japanese style bridge over Ella Stream, Cedar forest, fern grotto & access to neighboring greenspace. This affordable multi-generational home suits a variety of lifestyles and families. The main level features a living room with cozy brick surround wood-stove, kitchen w/breakfast bar, dining area, family room, 2 bed & 2 bath, while the lower level 2 bedroom walk-out in-law suite is private, bright and spacious with high ceilings. Adding to the versatility of this property is the flexibility of floorplan, with the massive recreation room and bonus room able to be utilized by either the upper or lower suites. RV parking, attached Double car garage, gated and fenced. Massive front deck, great for entertaining. New septic system Sept 2025.
General Features
| Living Area | 2692.00 |
|---|---|
| Sewer | Septic System |
| Heating | Baseboard,Electric,Wood |
| Cooling | None |
| Roof | Asphalt Shingle |
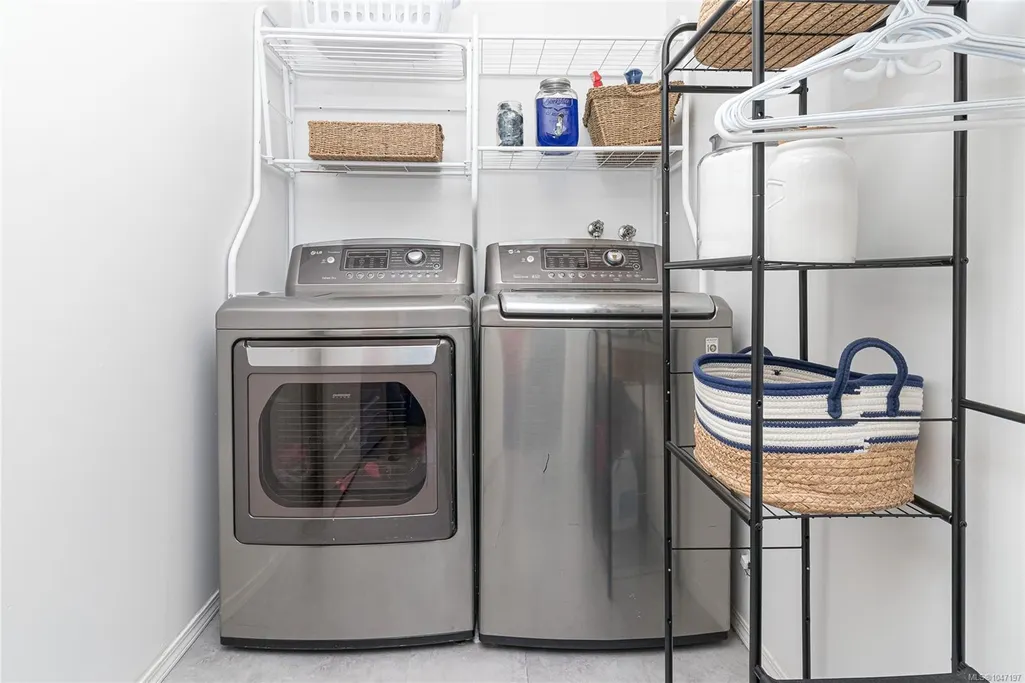
| Appliances | Dishwasher,Dryer,Oven/Range Electric,Range Hood,Refrigerator,Washer |
| Pets Allowed | Aquariums,Birds,Caged Mammals,Cats,Dogs |
| Zoning | RU4 |
| Assoc Fees | 0.00 |
| Number of Garage Spaces | 2 |
| Architectural Style | California |
| Property Subtype | Single Family Detached |
| Accessibility Features | Ground Level Main Floor,No Step Entrance,Primary Bedroom on Main,Wheelchair Friendly |
| Property Type | Residential |
| Parking Total | 5 |
| Construction Materials | Frame Wood,Insulation: Ceiling,Insulation: Walls,Vinyl Siding |
| Zoning Type | Residential |
| Bathrooms Count Main Level | 2 |
| Ensuite 2 Piece Total | 1 |
Interior Features
| Interior Features | Closet Organizer,Dining Room,Dining/Living Combo,Eating Area |
|---|---|
| Basement | Finished,Full,Walk-Out Access,With Windows |
| Flooring | Carpet,Laminate,Linoleum,Wood |
| Basement Y/N | Yes |
| Fireplace Features | Living Room |
| Fireplaces Total | 1 |
| Total Kitchens | 2 |
| Fireplace | Yes |
| Window Features | Bay Window(s),Insulated Windows |
| Laundry Features | In House,In Unit |
| Living Area Third | 0.00 |
| Living Area Second | 0.00 |
| Living Area Other | 0.00 |
| Living Area Main | 1157.00 |
| Living Area Lower | 1535.00 |
| Kitchens Count Main Level | 1 |
| Kitchens Count Lower Level | 1 |
| Building Area Unfinished | 0.00 |
| Bedrooms Or Dens Total | 5 |
| Bedrooms Count Main Level | 2 |
| Bedrooms Count Lower Level | 3 |
| Bathrooms Count Lower Level | 1 |
| Bath 4 Piece Total | 2 |
| Basement Height Feet | 8 |
Exterior Features
| Exterior Features | Balcony/Patio,Fencing: Partial,Garden,Water Feature |
|---|---|
| Lot Features | Family-Oriented Neighbourhood,Landscaped,No Through Road,Park Setting,Private,Recreation Nearby,Rectangular Lot,Rural Setting,Serviced,Shopping Nearby,See Remarks |
| Other Structures | Storage Shed,Workshop |
| Water Source | Municipal |
| Parking Features | Additional,Attached,Driveway,Garage Double,Guest,RV Access/Parking |
| Foundation | Poured Concrete |
| Lot Size Dimensions | 82' wide x 135' deep |
| Building Area Total | 2692.00 |
| Garage Y/N | Yes |
| Lot Size Square Feet | 11761.00 |
| Lot Size Acres | 0.27 |
| Driveway YN | Yes |
Amenities
- Views
- New Construction
- Adult 55+
- Lease To Own
- No Strata Fees
- Furnished
- Primary On Main
- Air Conditioning
- Seller Finance
- Green
- Fixer Upper
- Horse
- Golf
- Fireplace
- Deck
- Garage
- Basement
- Pool
Property vs Single Family Average in V9Z 0N5
Price
Taxes
Year Built
Visits
In The Neighbourhood
Water Views
Sooke
$ 850,000
- Type
- Single Family
- Size
- 1,945 SqFt
- Rooms
- 3 Beds + 3 Baths
RE/MAX Camosun
Sooke
$ 995,000
- Type
- Single Family
- Size
- 2,801 SqFt
- Rooms
- 3 Beds + 3 Baths
Engel & Volkers Vancouver Island
Water Views
Sooke
$ 1,025,000
- Type
- Single Family
- Size
- 2,202 SqFt
- Rooms
- 3 Beds + 2 Baths
Royal LePage Coast Capital - Sooke
Water Views
Sooke
$ 874,900
- Type
- Single Family
- Size
- 2,541 SqFt
- Rooms
- 5 Beds + 2 Baths
Coldwell Banker Oceanside Real Estate
 Data provided by: Victoria Real Estate Board 3035 Nanaimo Street, Victoria, British Columbia V8T 4W2
All information displayed is believed to be accurate but is not guaranteed and should be independently verified. No warranties or representations are made of any kind.
The trademarks REALTOR®, REALTORS® and the REALTOR® logo are controlled by The Canadian Real Estate Association (CREA) and identify real estate professionals who are members of CREA. The trademarks MLS®, Multiple Listing
Data provided by: Victoria Real Estate Board 3035 Nanaimo Street, Victoria, British Columbia V8T 4W2
All information displayed is believed to be accurate but is not guaranteed and should be independently verified. No warranties or representations are made of any kind.
The trademarks REALTOR®, REALTORS® and the REALTOR® logo are controlled by The Canadian Real Estate Association (CREA) and identify real estate professionals who are members of CREA. The trademarks MLS®, Multiple Listing
 Information should be deemed reliable but not guaranteed, all representations are approximate, and individual verification is recommended. Copyright ©2026 All rights reserved.
The trademarks REALTOR®, REALTORS® and the REALTOR® logo are controlled by The Canadian Real Estate Association (CREA) and identify real estate professionals who are members of CREA. The trademarks MLS®, Multiple Listing Service® and the associated logos are owned by CREA and identify the quality of services
Information should be deemed reliable but not guaranteed, all representations are approximate, and individual verification is recommended. Copyright ©2026 All rights reserved.
The trademarks REALTOR®, REALTORS® and the REALTOR® logo are controlled by The Canadian Real Estate Association (CREA) and identify real estate professionals who are members of CREA. The trademarks MLS®, Multiple Listing Service® and the associated logos are owned by CREA and identify the quality of services