

Water Views
Address
1424 Gillespie Rd, Sooke, BC
Price
$ 6,499,000
Property Attributes
- MLS#1046940
- TypeSingle Family
- Listing Status Active
- CitySooke
- AreaSooke
- NeighbourhoodSk 17 Mile
- Postal CodeV9Z 0Z2
- StyleSingle Family Detached
- Year Built1964
- Taxes$ 53602
- Price$ 6,499,000
- Bedrooms12
- Full Bathrooms13
- Half Bathrooms0
- Sqr Footage10355
- Lot Size83.53 Acres
Data Source:
Victoria Real Estate Board (VREB)
Property Description
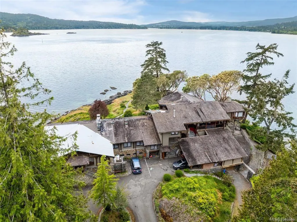
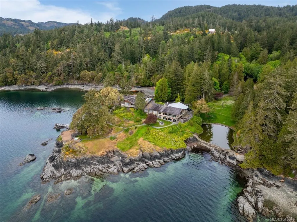
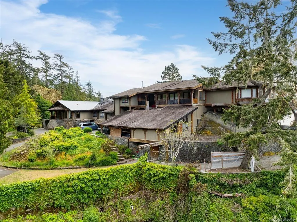
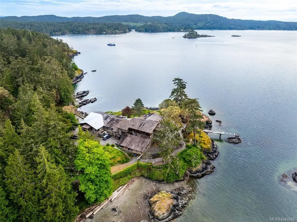
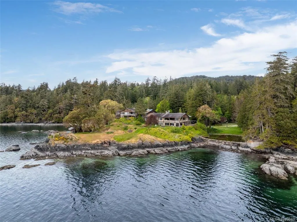
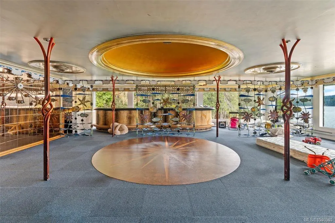
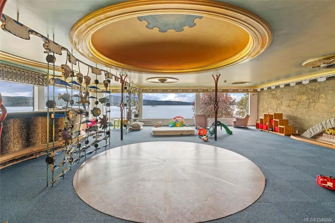
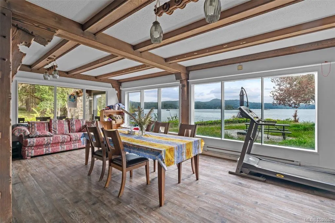
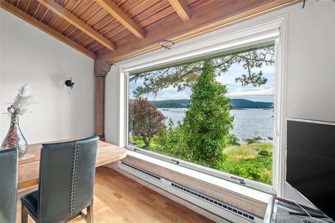
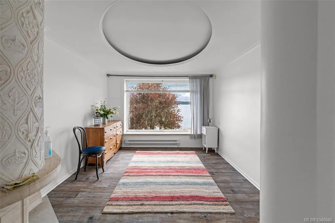
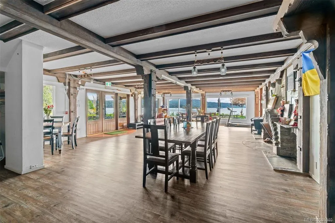
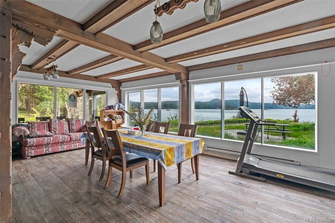
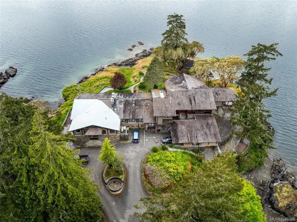
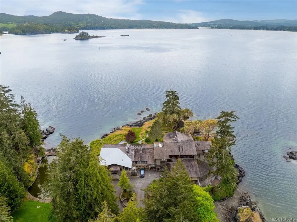
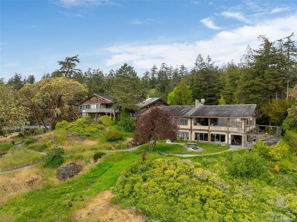
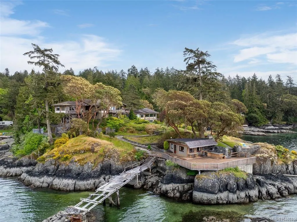
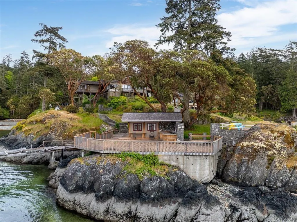
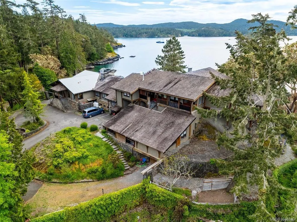
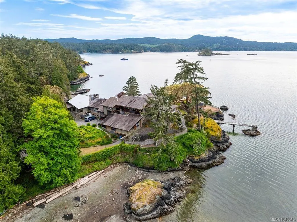
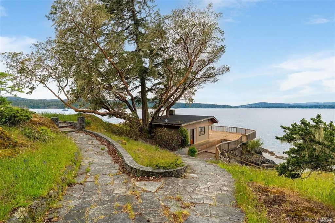
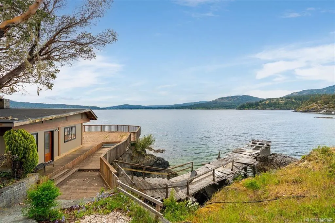
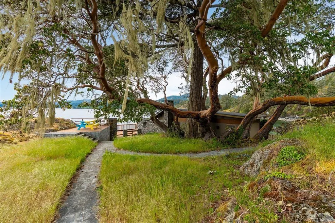
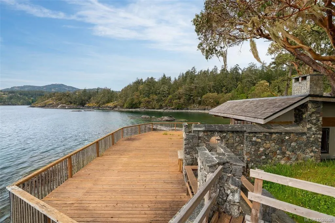
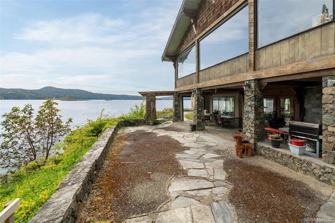
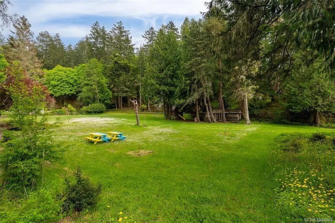
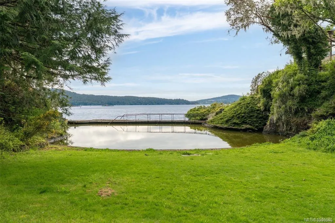
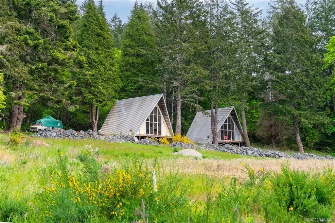
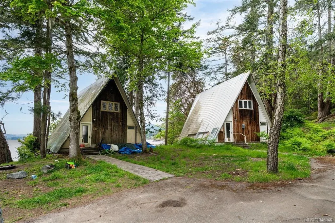
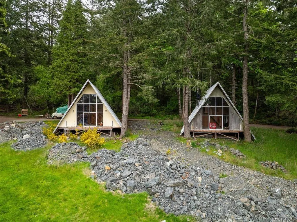
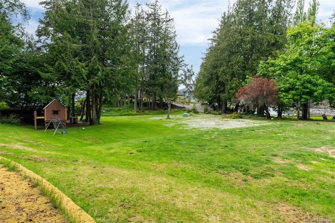
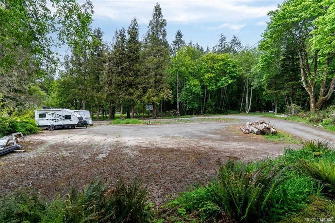
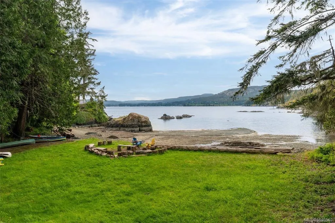
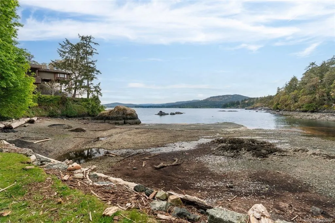
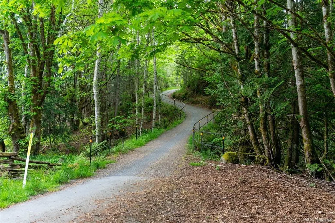
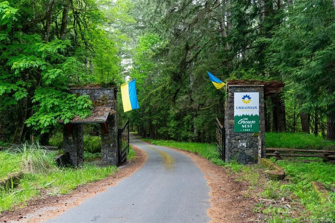
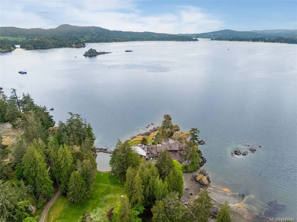
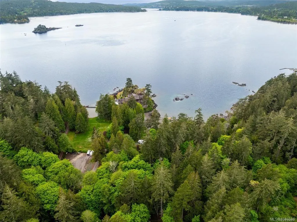
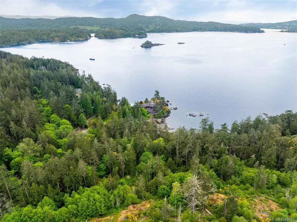
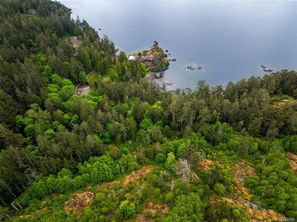
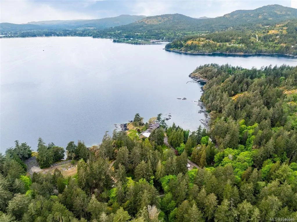
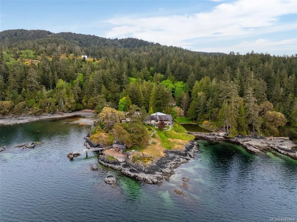
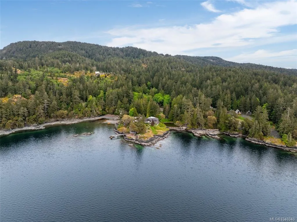
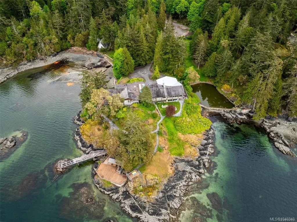
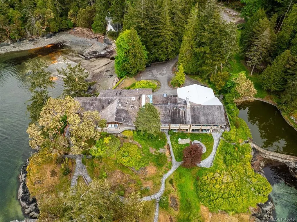
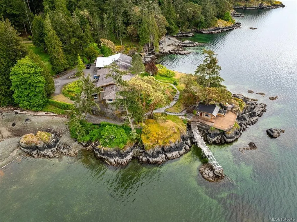
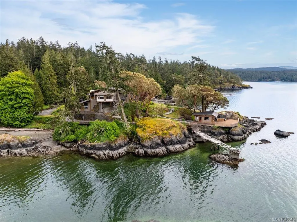
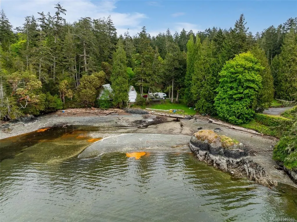
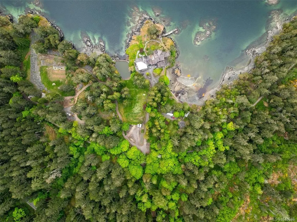
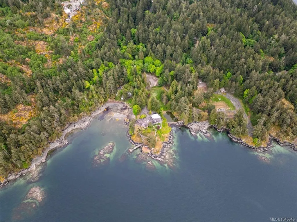
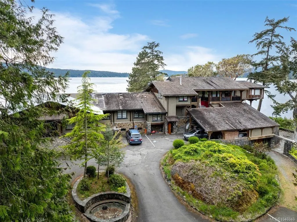
A unique opportunity to acquire the 'Grouse Nest Lodge'; a substantial ±83.5-acre oceanfront estate in the serene East Sooke area,offering significant development potential in one of Vancouver Island’s most naturally beautiful and rapidly evolving coastal communities.This remarkable property features a mix of old-growth forest, open clearings, and nearly a full kilometre of low-bank waterfront alongthe sheltered waters of Sooke Harbour. The parcel is zoned for mixed-use and is positioned to support a variety of future land uses,including medium-density residential, eco-tourism, and potential marine-related amenities. With its expansive size, zoning flexibility, andproximity to essential services and transportation infrastructure, 1424 Gillespie Road represents a once-in-a-generation opportunity tocreate a signature waterfront community, retreat, or resort development on Vancouver Island’s west coast
General Features
| Living Area | 10355.00 |
|---|---|
| Sewer | Septic System |
| Heating | Electric,Propane |
| Cooling | None |
| Roof | Shake |
| Pets Allowed | Aquariums,Birds,Caged Mammals,Cats,Dogs |
| Zoning | RU2 - Rural |
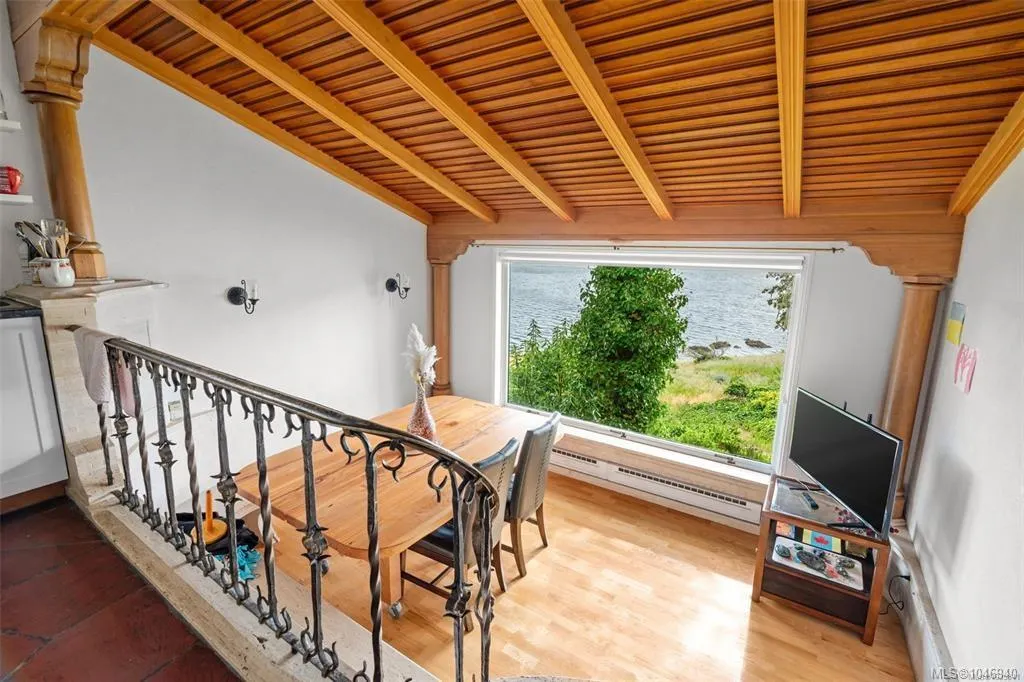
| View | Ocean |
| Property Subtype | Single Family Detached |
| Property Type | Residential |
| Parking Total | 20 |
| Construction Materials | Frame Wood,Stone |
| Zoning Type | Rural |
| Bathrooms Count Main Level | 13 |
Interior Features
| Basement | Other |
|---|---|
| Basement Y/N | Yes |
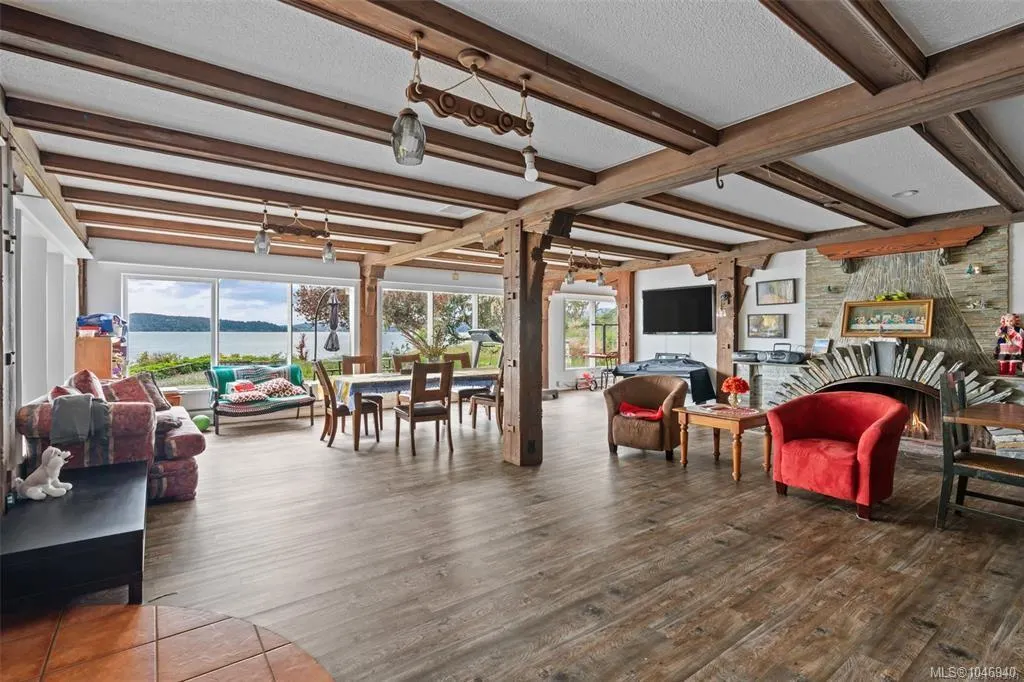
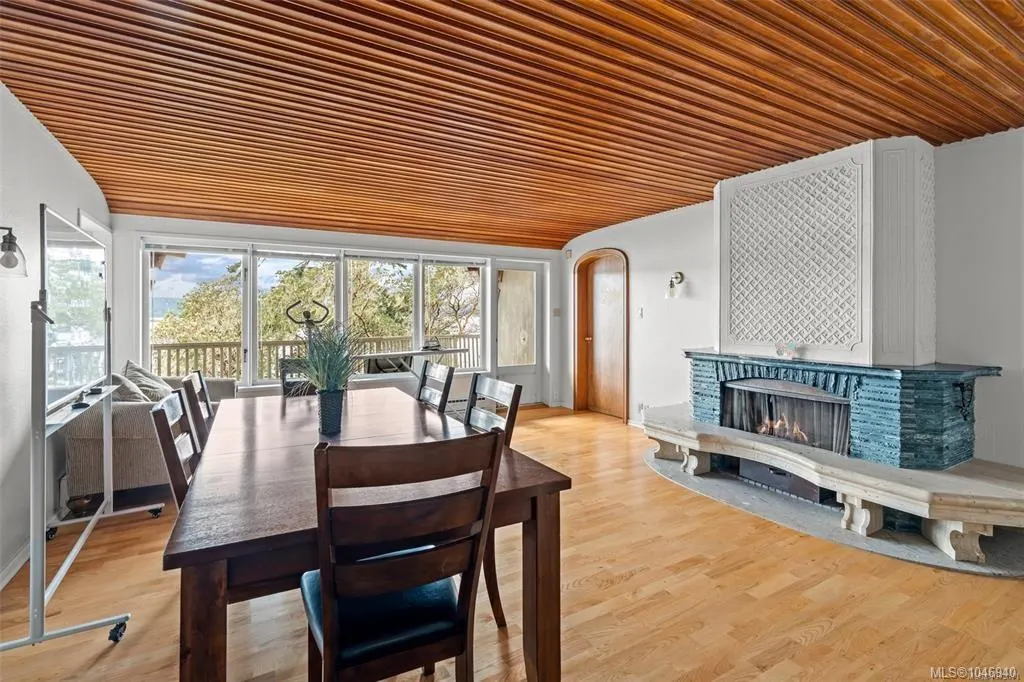
| Fireplace Features | Wood Burning |
| Fireplaces Total | 3 |
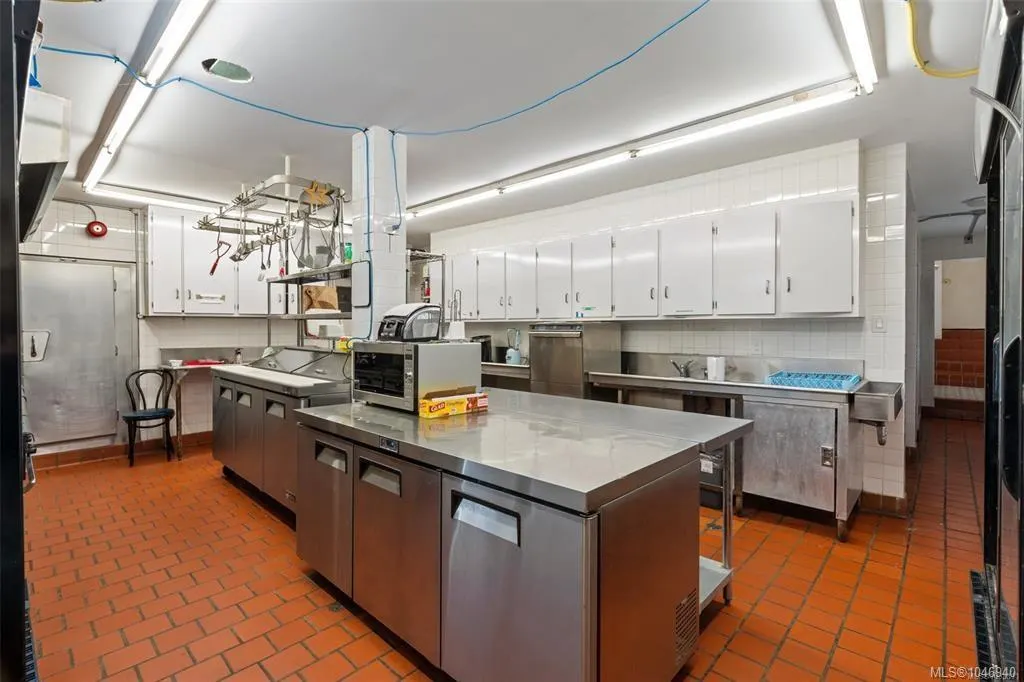
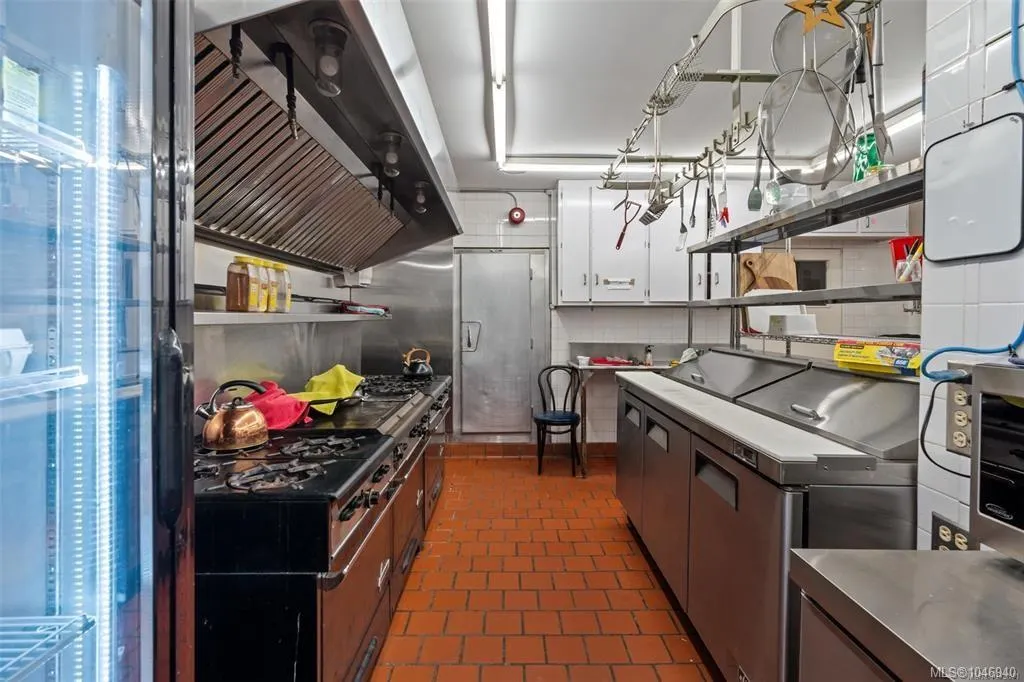
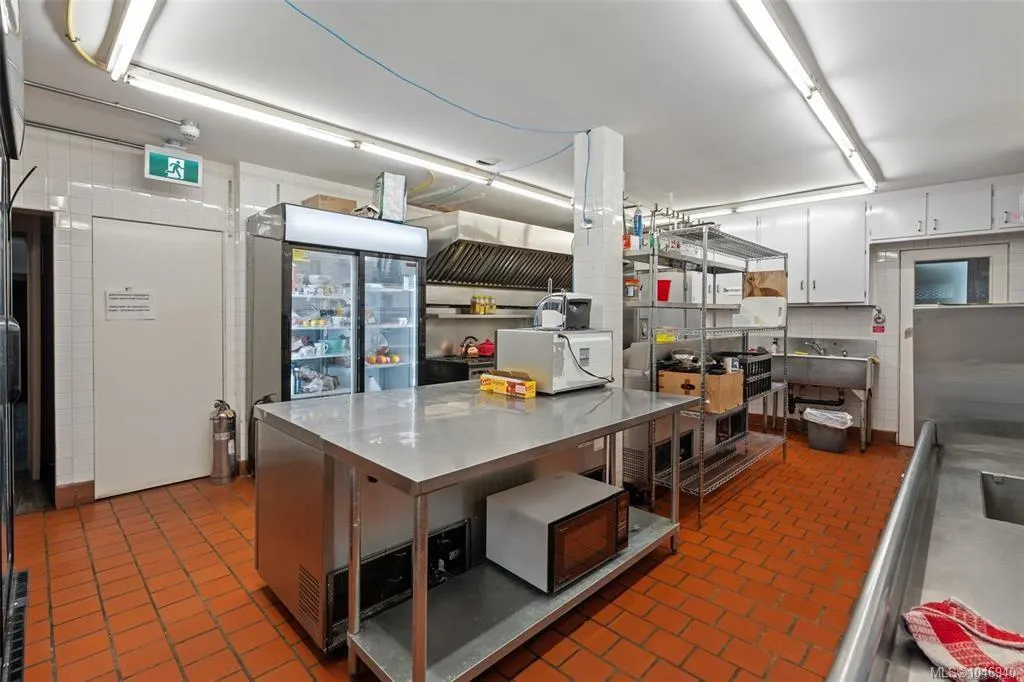
| Total Kitchens | 1 |
| Fireplace | Yes |
| Laundry Features | In House |
| Living Area Third | 0.00 |
| Living Area Second | 0.00 |
| Living Area Other | 0.00 |
| Living Area Main | 10355.00 |
| Living Area Lower | 0.00 |
| Kitchens Count Main Level | 1 |
| Building Area Unfinished | 0.00 |
| Bedrooms Or Dens Total | 12 |
| Bedrooms Count Main Level | 12 |
| Bath 3 Piece Total | 13 |
Exterior Features
| Water Source | Well: Drilled |
|---|---|
| Parking Features | Driveway,Open,Other |
| Foundation | Poured Concrete |
| Building Area Total | 10355.00 |
| Lot Size Square Feet | 3639002.00 |
| Lot Size Acres | 83.53 |
| View YN | Yes |
| Driveway YN | Yes |
Amenities
- Views
- New Construction
- Adult 55+
- Lease To Own
- No Strata Fees
- Furnished
- Primary On Main
- Air Conditioning
- Seller Finance
- Green
- Fixer Upper
- Horse
- Golf
- Fireplace
- Deck
- Garage
- Basement
- Pool
Property vs Single Family Average in V9Z 0Z2
Price
Year Built
Visits
In The Neighbourhood
Water Views
Sooke
$ 1,080,000
- Type
- Single Family
- Size
- 2,413 SqFt
- Rooms
- 5 Beds + 2 Baths
Rennie & Associates Realty Ltd.
 Data provided by: Victoria Real Estate Board 3035 Nanaimo Street, Victoria, British Columbia V8T 4W2
All information displayed is believed to be accurate but is not guaranteed and should be independently verified. No warranties or representations are made of any kind.
The trademarks REALTOR®, REALTORS® and the REALTOR® logo are controlled by The Canadian Real Estate Association (CREA) and identify real estate professionals who are members of CREA. The trademarks MLS®, Multiple Listing
Data provided by: Victoria Real Estate Board 3035 Nanaimo Street, Victoria, British Columbia V8T 4W2
All information displayed is believed to be accurate but is not guaranteed and should be independently verified. No warranties or representations are made of any kind.
The trademarks REALTOR®, REALTORS® and the REALTOR® logo are controlled by The Canadian Real Estate Association (CREA) and identify real estate professionals who are members of CREA. The trademarks MLS®, Multiple Listing
 Information should be deemed reliable but not guaranteed, all representations are approximate, and individual verification is recommended. Copyright ©2026 All rights reserved.
The trademarks REALTOR®, REALTORS® and the REALTOR® logo are controlled by The Canadian Real Estate Association (CREA) and identify real estate professionals who are members of CREA. The trademarks MLS®, Multiple Listing Service® and the associated logos are owned by CREA and identify the quality of services
Information should be deemed reliable but not guaranteed, all representations are approximate, and individual verification is recommended. Copyright ©2026 All rights reserved.
The trademarks REALTOR®, REALTORS® and the REALTOR® logo are controlled by The Canadian Real Estate Association (CREA) and identify real estate professionals who are members of CREA. The trademarks MLS®, Multiple Listing Service® and the associated logos are owned by CREA and identify the quality of services