

Waterfront

Address
9193 West Coast Rd, Sooke, BC
Price
$ 2,499,900
Property Attributes
- MLS#1038893
- TypeSingle Family
- Listing Status Active
- CitySooke
- AreaSooke
- NeighbourhoodSk Sheringham Pnt
- Postal CodeV9Z 1G3
- StyleSingle Family Detached
- Year Built1995
- Taxes$ 9874
- Price$ 2,499,900
- Bedrooms5
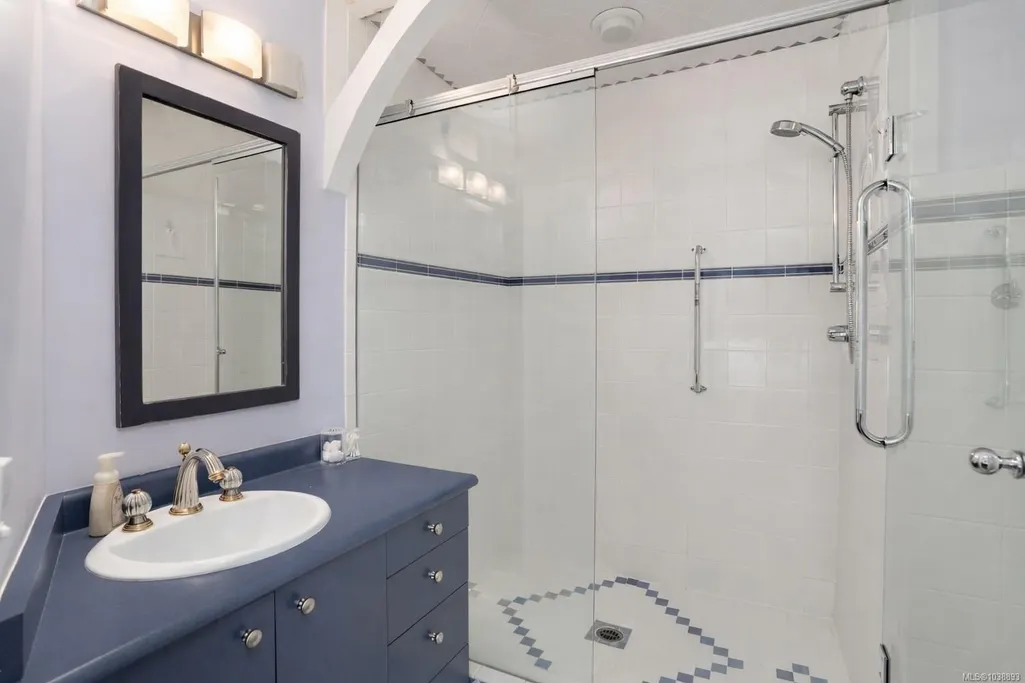
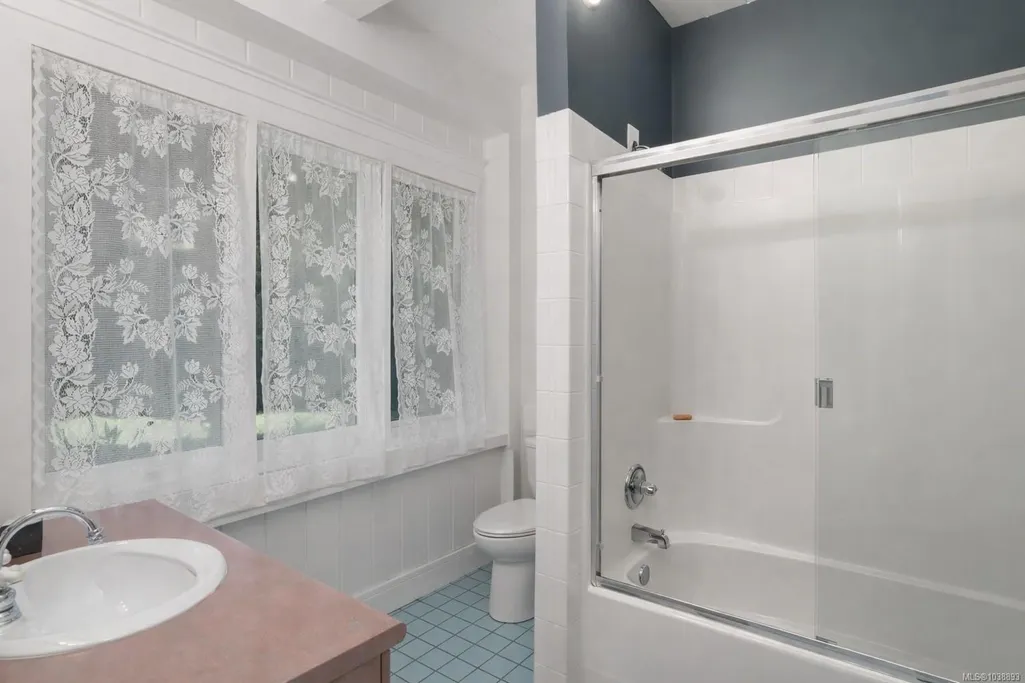
- Full Bathrooms6
- Half Bathrooms0
- Sqr Footage4615
- Lot Size8.13 Acres
Data Source:
Victoria Real Estate Board (VREB)
Property Description
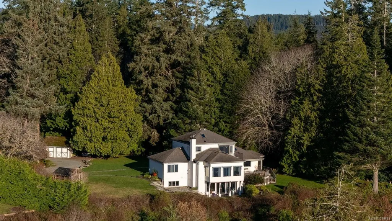
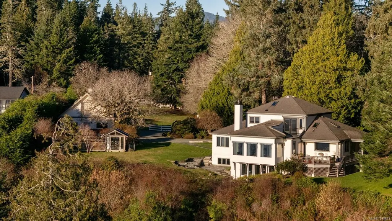
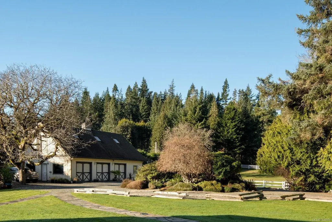
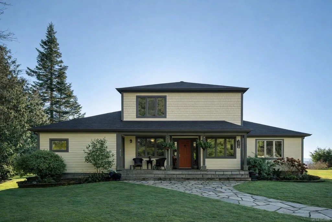
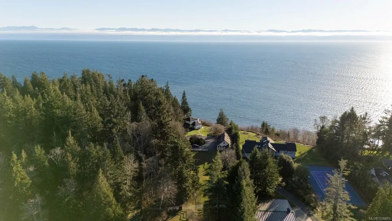
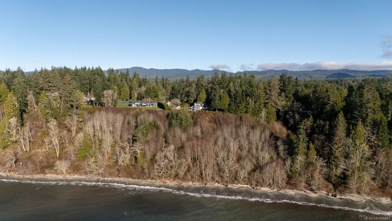
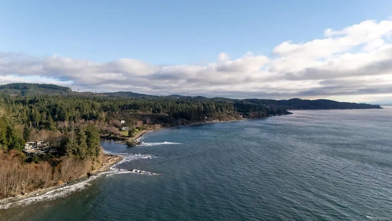
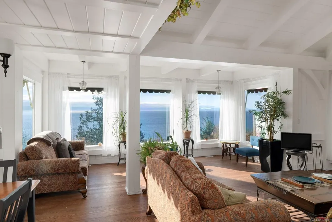
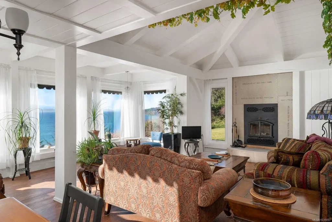
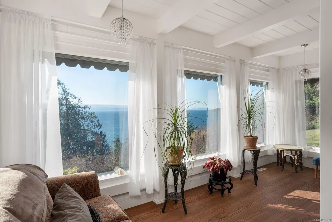
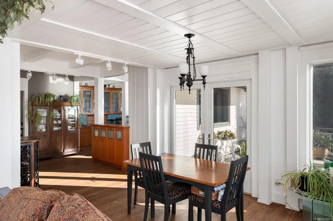
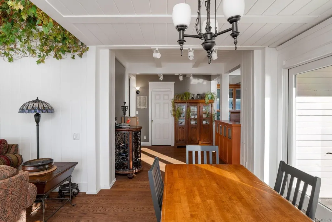
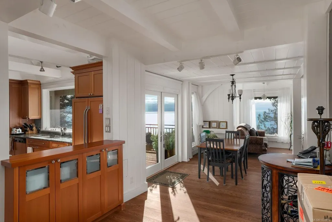
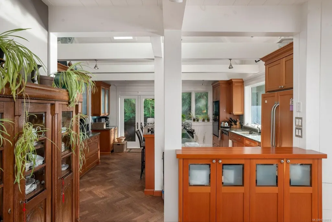
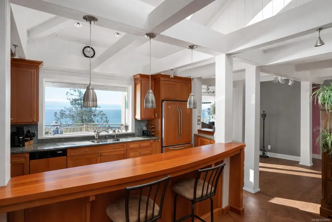
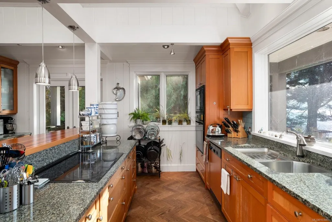
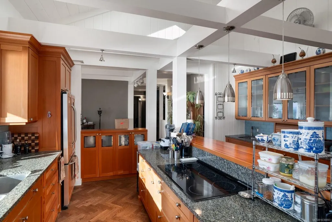
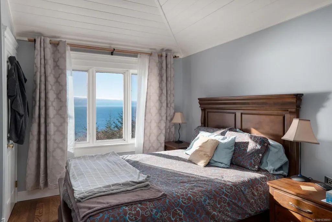
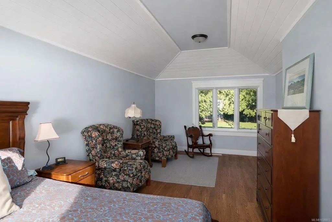
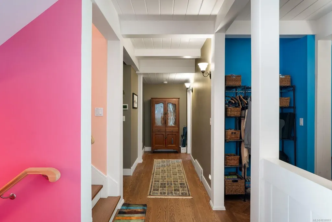
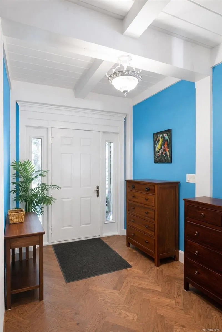
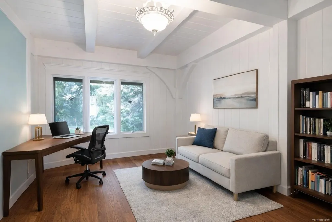
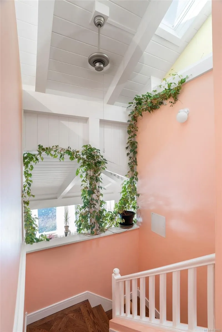
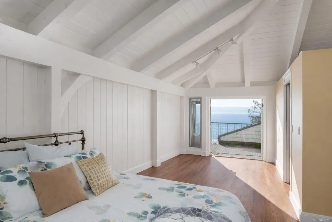
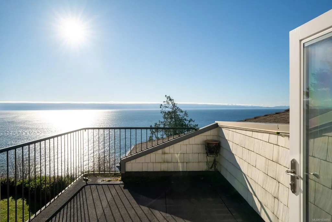
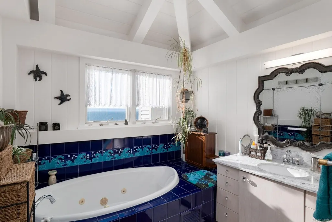
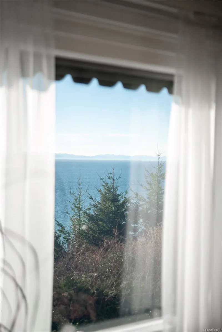
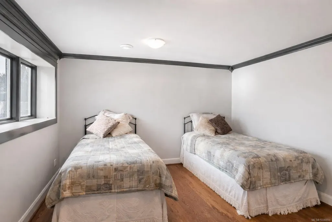
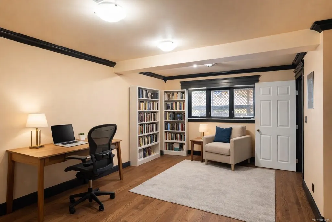
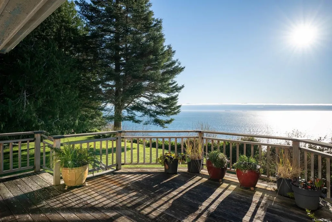
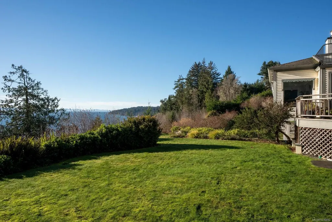
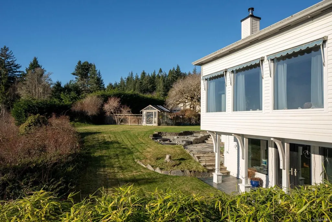
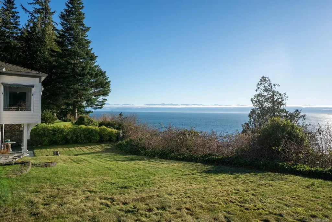
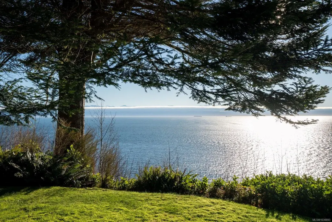
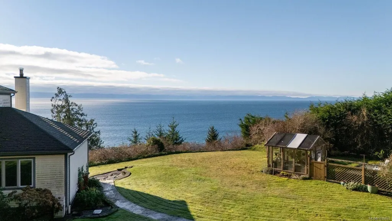
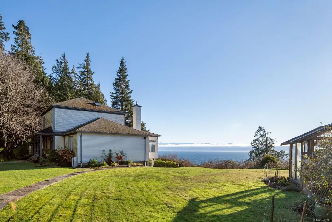
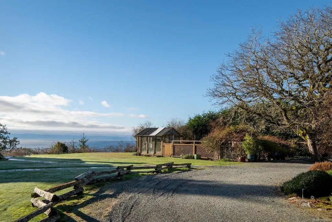
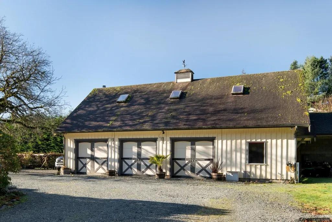
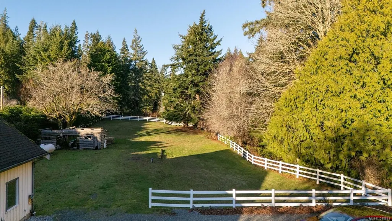
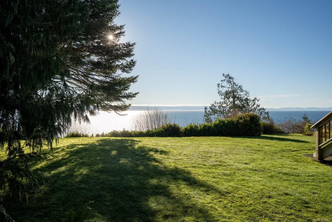
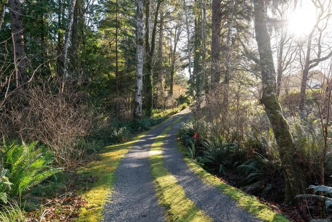
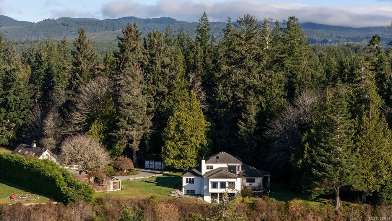
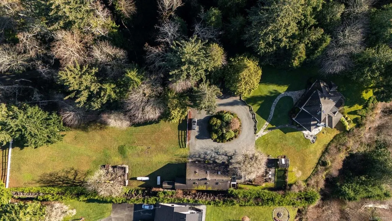
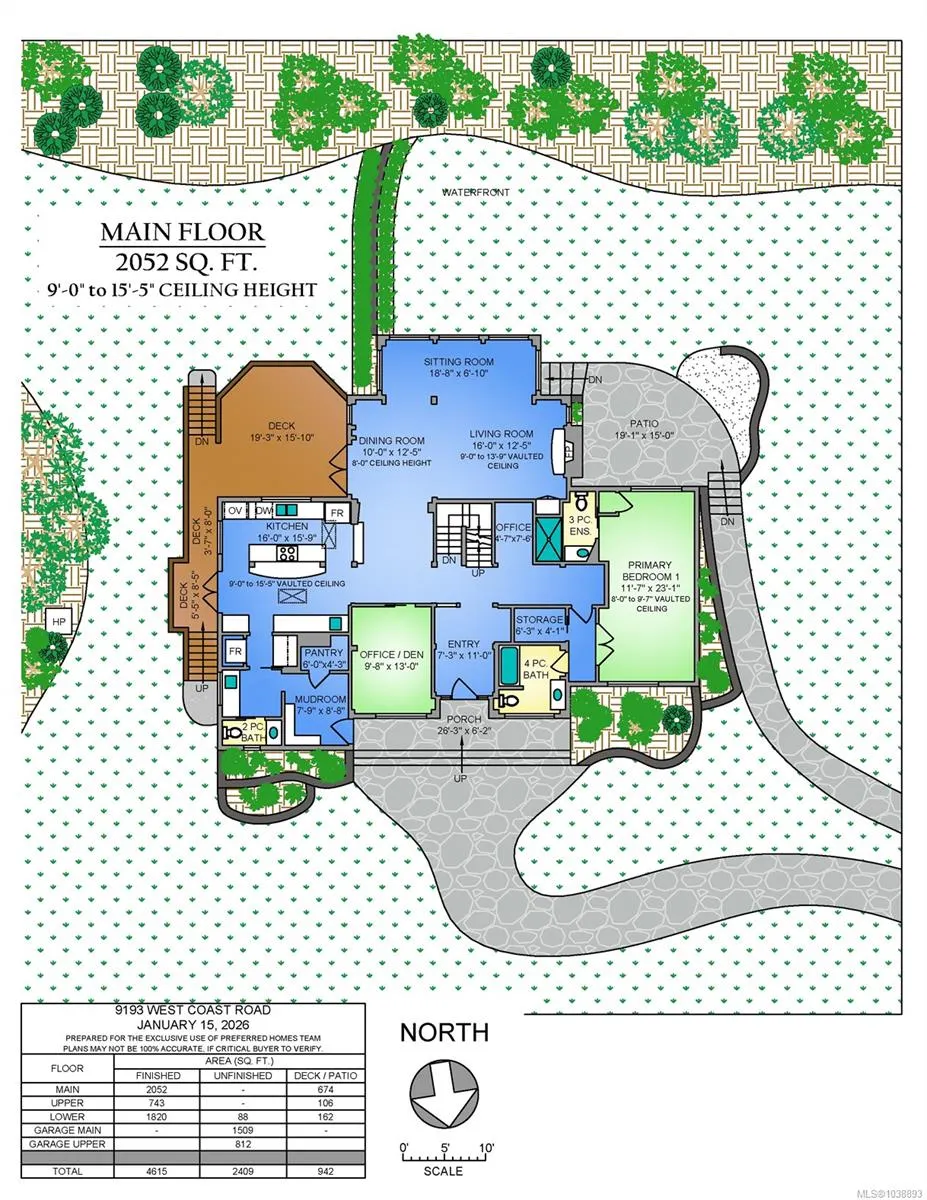
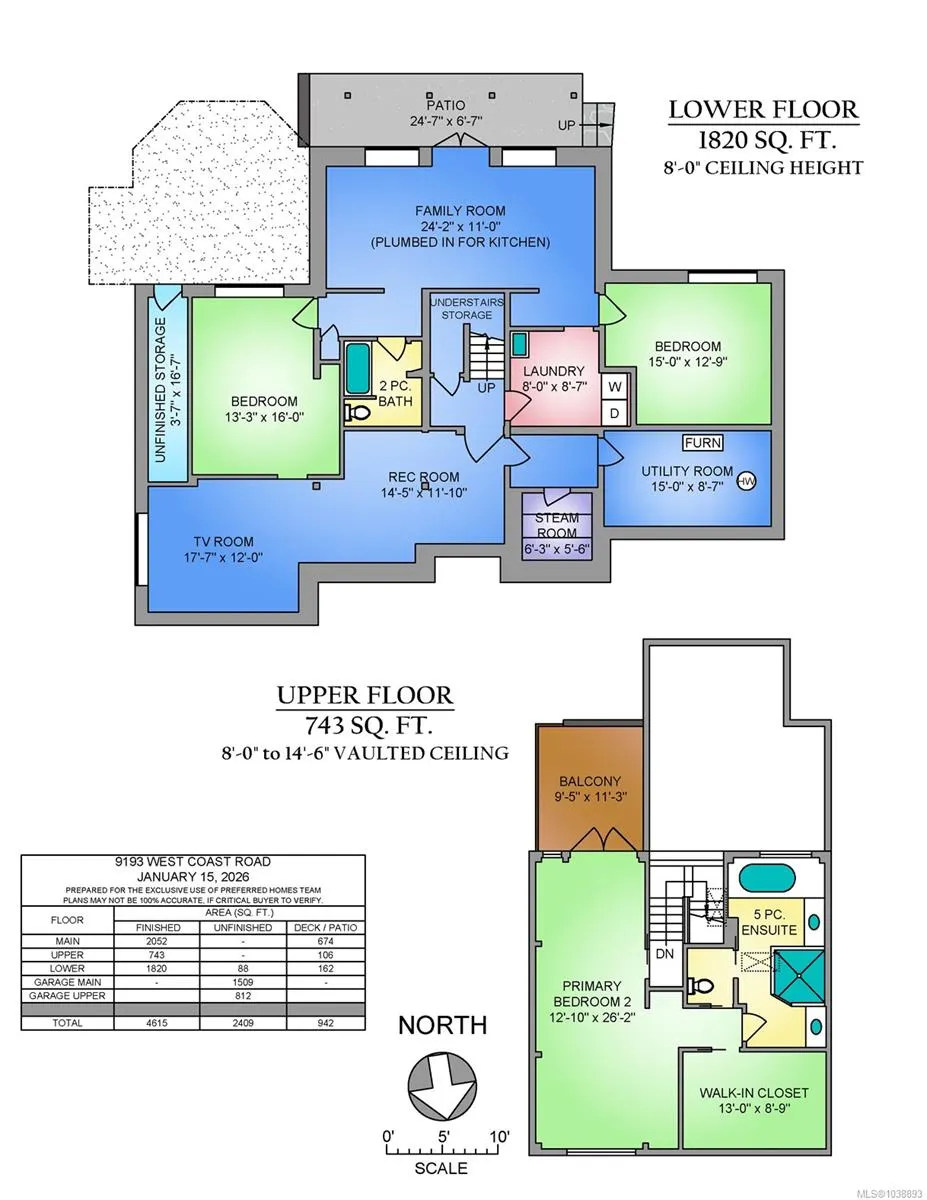
Perched above the ocean & just minutes beyond the vibrant seaside community of Sooke, this extraordinary waterfront acreage offers unobstructed views & a lifestyle deeply connected to nature. Watch the sun rise over open water & set behind the Olympic Mountains, creating a breathtaking daily panorama that never grows old. Set on 8 private, flat acres, the property blends rural tranquillity with endless opportunity. A winding driveway & mature landscaping set the tone, & a sense of calm settles in the moment you arrive. Equestrian enthusiasts will appreciate the barn, riding ring, & space to roam, train & ride at home. The timber-framed residence feels warm & grounded, featuring vaulted ceilings, wood floors, & a living room anchored by floor-to-ceiling windows that frame the ocean views. With 2 primary bdrms & a full lower level offering excellent potential for guests,family,or suite, this is a rare offering that delivers privacy, freedom, space for horses & the ocean at your doorstep.
General Features
| Living Area | 4615.00 |
|---|---|
| Sewer | Septic System |
| Heating | Electric,Heat Pump |
| Cooling | Air Conditioning |
| Roof | Asphalt Shingle |
| Appliances | Built-in Range,Dishwasher,Refrigerator |
| Pets Allowed | Aquariums,Birds,Caged Mammals,Cats,Dogs |
| Zoning | Rural Zone A |
| Assoc Fees | 0.00 |
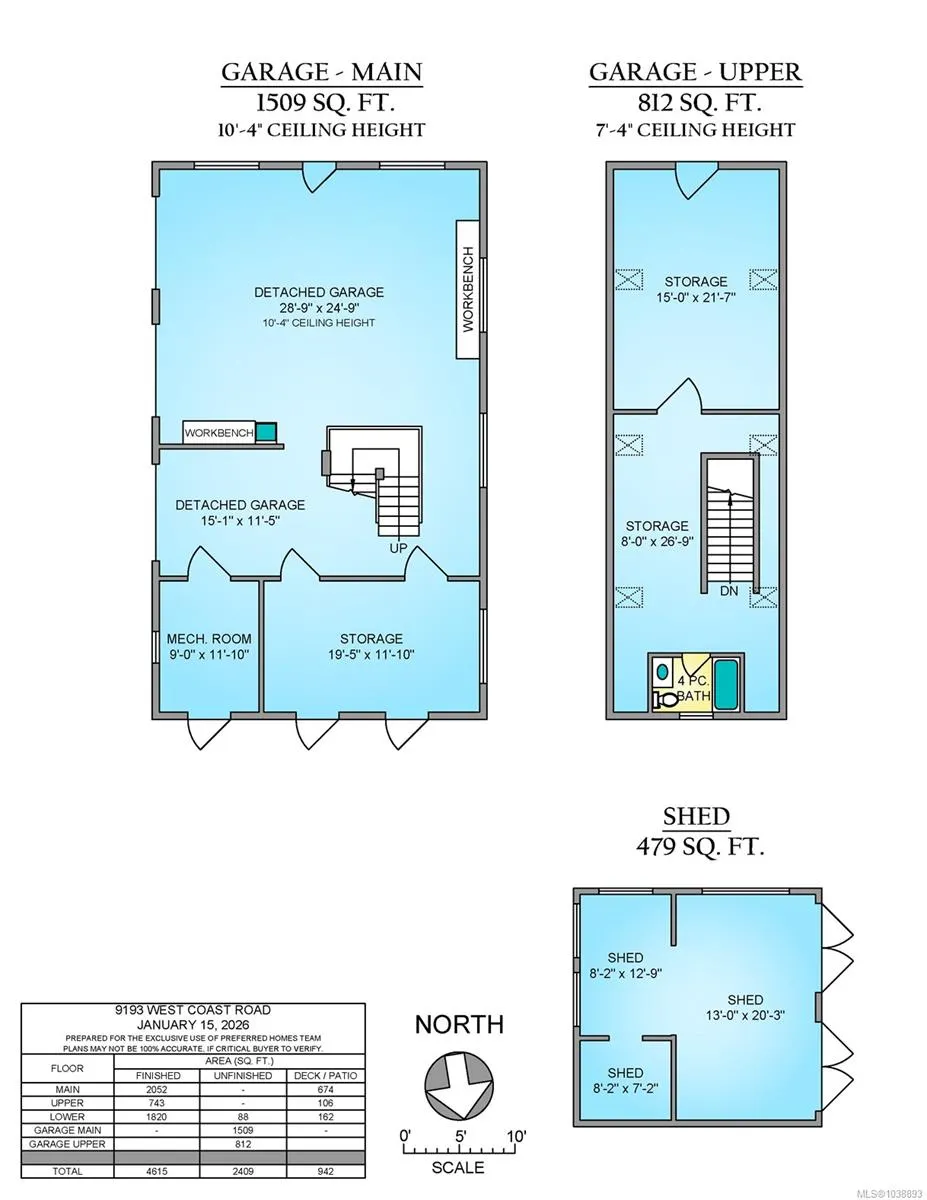
| Number of Garage Spaces | 3 |
| View | Mountain(s),Ocean |
| Property Subtype | Single Family Detached |
| Accessibility Features | Ground Level Main Floor |
| Property Type | Residential |
| Parking Total | 8 |
| Construction Materials | Frame Wood,Wood |
| Zoning Type | Residential |
| Bathrooms Count Main Level | 3 |
| Ensuite 3 Piece Total | 1 |
| Ensuite 4 Piece Total | 1 |
Interior Features
| Interior Features | Dining/Living Combo,Vaulted Ceiling(s) |
|---|---|
| Basement | Finished,Full,Walk-Out Access,With Windows |
| Flooring | Hardwood,Wood |
| Basement Y/N | Yes |
| Fireplace Features | Living Room |
| Fireplaces Total | 1 |
| Total Kitchens | 1 |
| Fireplace | Yes |
| Levels In Unit | 4 |
| Laundry Features | In House |
| Living Area Third | 0.00 |
| Living Area Second | 727.00 |
| Living Area Other | 0.00 |
| Living Area Main | 2052.00 |
| Living Area Lower | 1840.00 |
| Kitchens Count Main Level | 1 |
| Building Area Unfinished | 3351.00 |
| Bedrooms Or Dens Total | 5 |
| Bedrooms Count Second Level | 1 |
| Bedrooms Count Main Level | 2 |
| Bedrooms Count Lower Level | 2 |
| Bed And Breakfast | Potential |
| Bathrooms Count Lower Level | 1 |
| Bathrooms Count Other Level | 1 |
| Bathrooms Count Second Level | 1 |
| Bath 4 Piece Total | 2 |
| Bath 2 Piece Total | 2 |
| Basement Height Feet | 8 |
Exterior Features
| Waterfront | Yes |
|---|---|
| Exterior Features | Balcony/Patio |
| Lot Features | Acreage,Irregular Lot,Private |
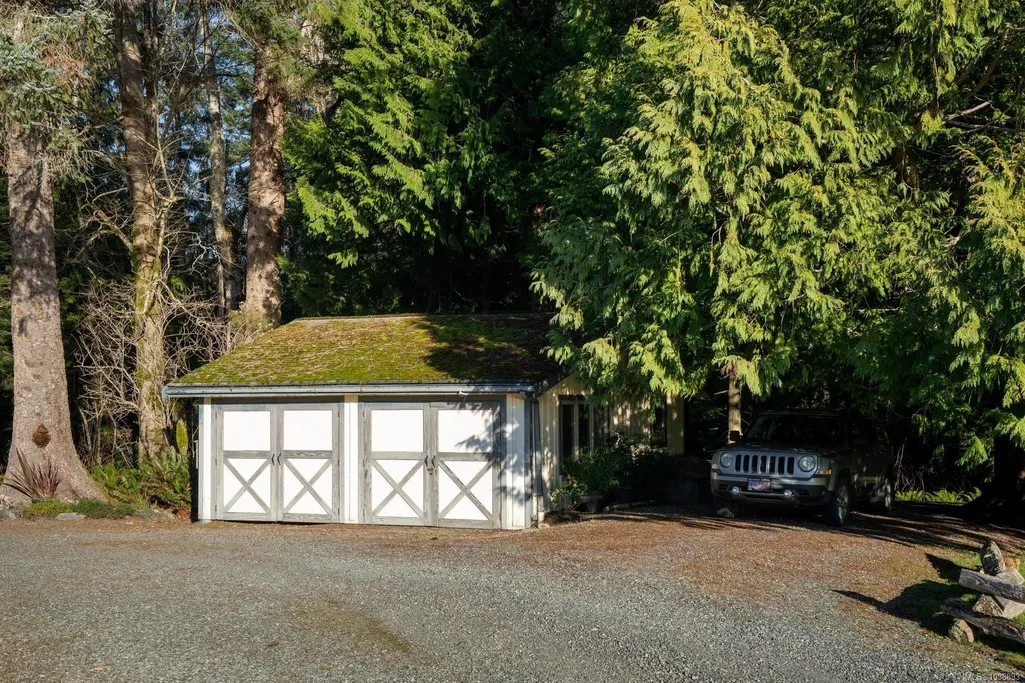
| Other Structures | Barn(s),Greenhouse,Workshop |
| Water Source | Other |
| Parking Features | Detached,Garage Triple,RV Access/Parking |
| WaterFront Features | Ocean |
| Foundation | Poured Concrete |
| Building Area Total | 7966.00 |
| Garage Y/N | Yes |
| Lot Size Square Feet | 354143.00 |
| Lot Size Acres | 8.13 |
| View YN | Yes |
Amenities
- Views
- New Construction
- Adult 55+
- Lease To Own
- No Strata Fees
- Furnished
- Primary On Main
- Air Conditioning
- Seller Finance
- Green
- Fixer Upper
- Horse
- Golf
- Fireplace
- Deck
- Garage
- Basement
- Pool
Property vs Single Family Average in V9Z 1G3
Price
Taxes
Year Built
Visits
In The Neighbourhood
Waterfront
Sooke
$ 1,595,000
- Type
- Single Family
- Size
- 1,673 SqFt
- Rooms
- 0 Beds + 1 Baths
RE/MAX Camosun
 Data provided by: Victoria Real Estate Board 3035 Nanaimo Street, Victoria, British Columbia V8T 4W2
All information displayed is believed to be accurate but is not guaranteed and should be independently verified. No warranties or representations are made of any kind.
The trademarks REALTOR®, REALTORS® and the REALTOR® logo are controlled by The Canadian Real Estate Association (CREA) and identify real estate professionals who are members of CREA. The trademarks MLS®, Multiple Listing
Data provided by: Victoria Real Estate Board 3035 Nanaimo Street, Victoria, British Columbia V8T 4W2
All information displayed is believed to be accurate but is not guaranteed and should be independently verified. No warranties or representations are made of any kind.
The trademarks REALTOR®, REALTORS® and the REALTOR® logo are controlled by The Canadian Real Estate Association (CREA) and identify real estate professionals who are members of CREA. The trademarks MLS®, Multiple Listing
 Information should be deemed reliable but not guaranteed, all representations are approximate, and individual verification is recommended. Copyright ©2026 All rights reserved.
The trademarks REALTOR®, REALTORS® and the REALTOR® logo are controlled by The Canadian Real Estate Association (CREA) and identify real estate professionals who are members of CREA. The trademarks MLS®, Multiple Listing Service® and the associated logos are owned by CREA and identify the quality of services
Information should be deemed reliable but not guaranteed, all representations are approximate, and individual verification is recommended. Copyright ©2026 All rights reserved.
The trademarks REALTOR®, REALTORS® and the REALTOR® logo are controlled by The Canadian Real Estate Association (CREA) and identify real estate professionals who are members of CREA. The trademarks MLS®, Multiple Listing Service® and the associated logos are owned by CREA and identify the quality of services