

Primary on Main
Address
6907 Sellars Rd, Sooke, BC
Price
$ 1,775,000
Property Attributes
- MLS#1030426
- TypeSingle Family
- Listing Status Active
- CitySooke
- AreaSooke
- NeighbourhoodSk Broomhill
- Postal CodeV9Z 0K9
- StyleWest Coast
- Year Built1993
- Taxes$ 7056
- Price$ 1,775,000
- Bedrooms6
- Full Bathrooms5
- Half Bathrooms0
- Sqr Footage4539
- Lot Size3.5 Acres
Data Source:
Victoria Real Estate Board (VREB)
Property Description
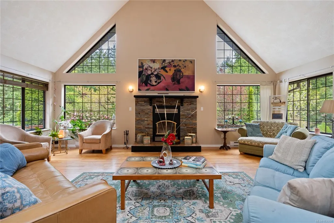
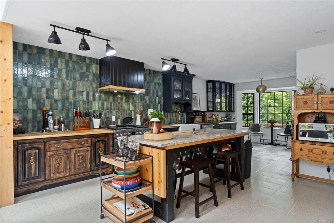
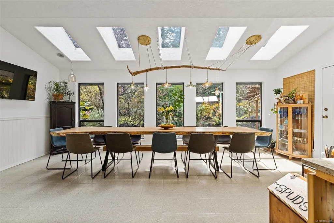
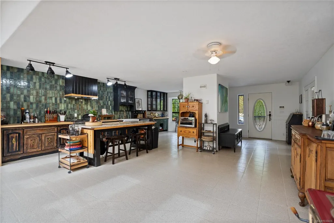
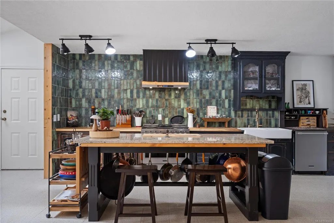
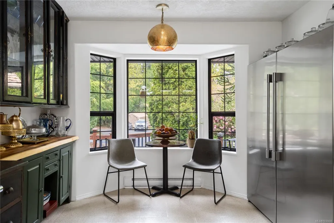
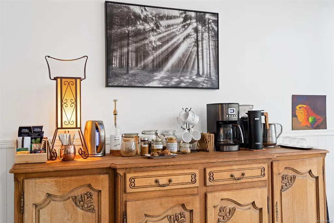
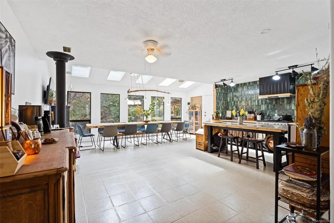
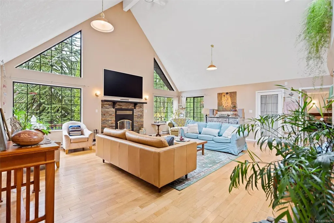
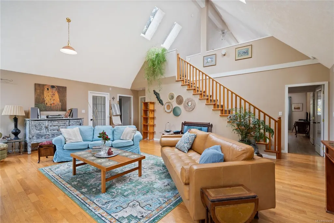
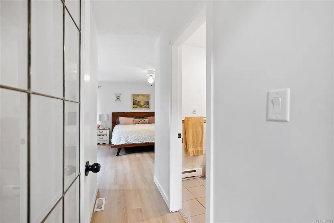
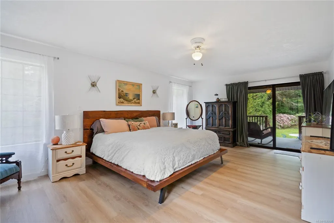
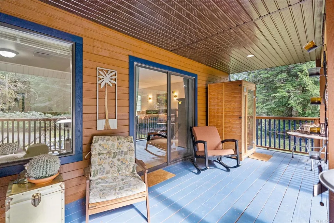
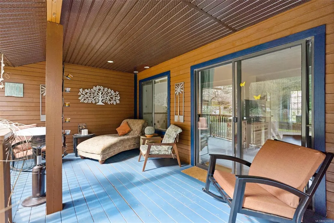
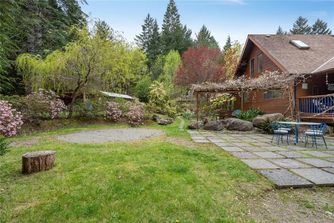
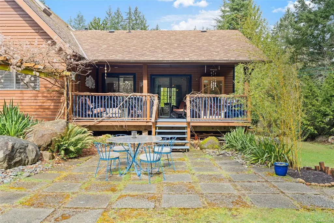
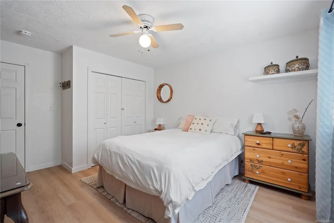
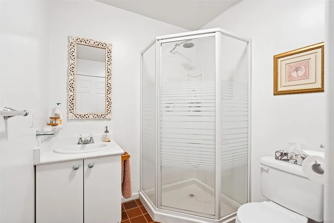
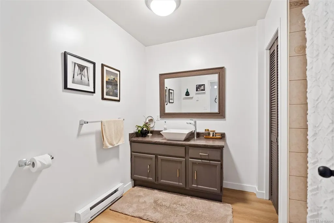
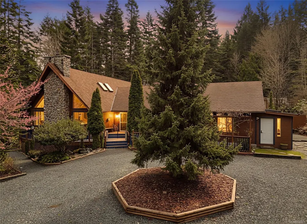
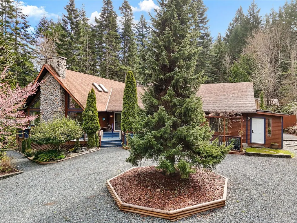
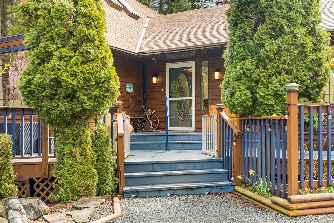
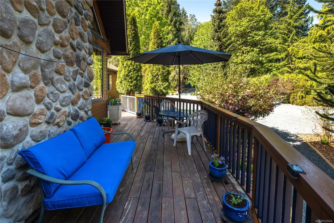
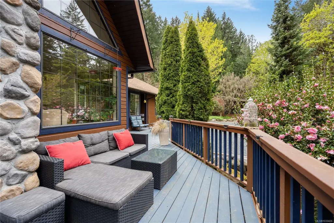
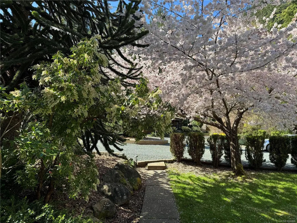
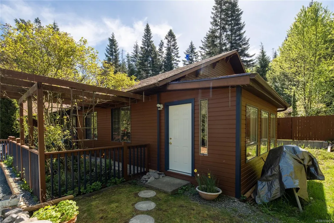
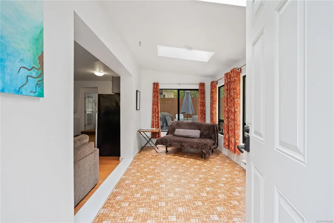
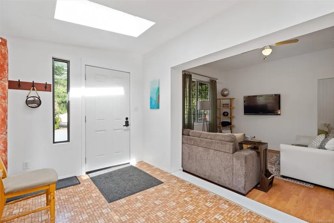
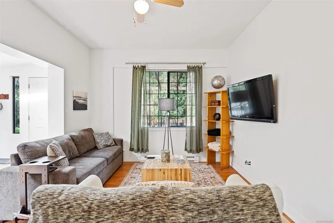
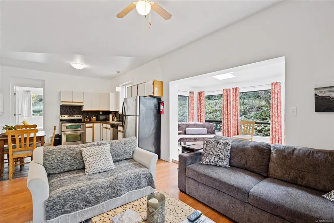
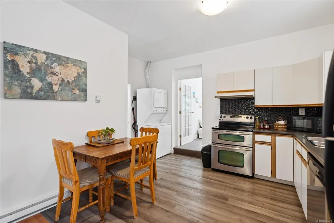
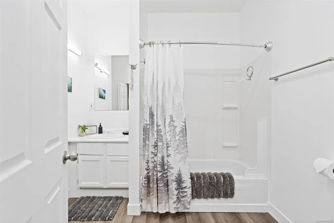
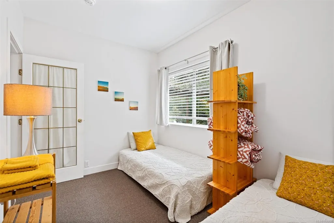
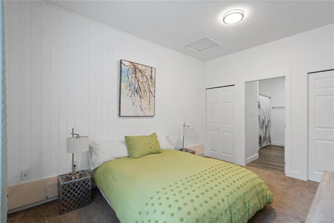
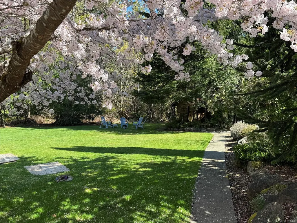
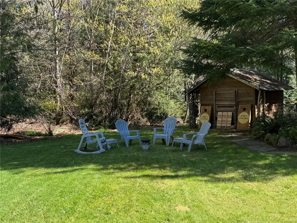
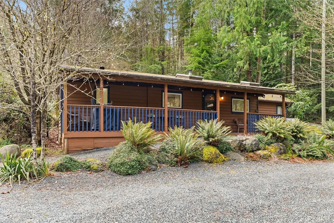
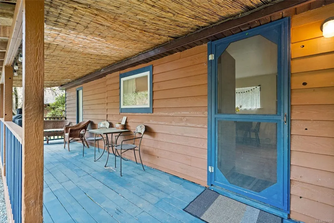
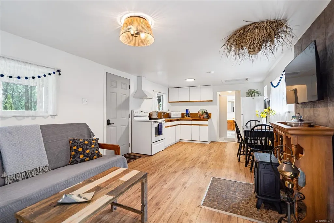
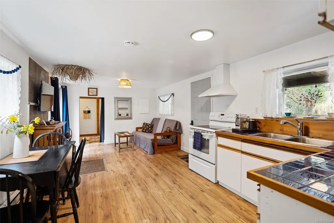
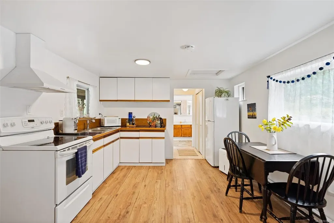
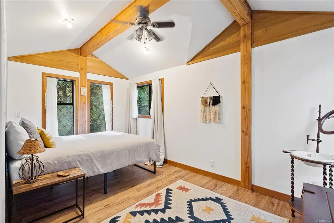
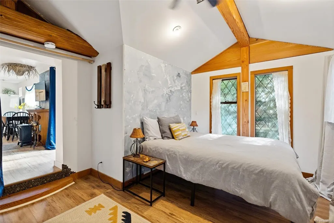
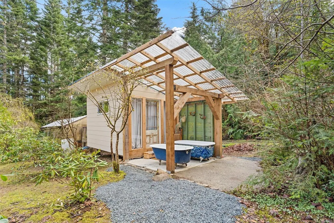
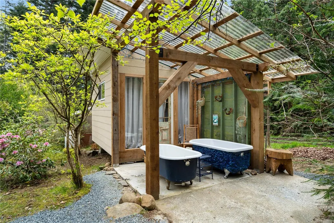
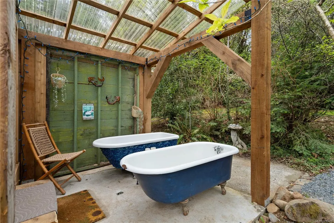
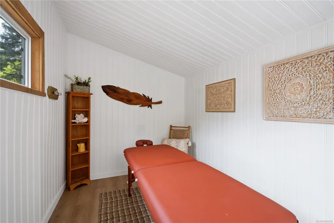
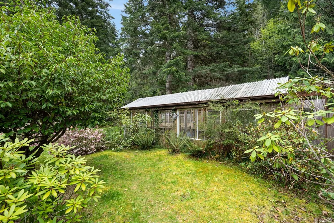
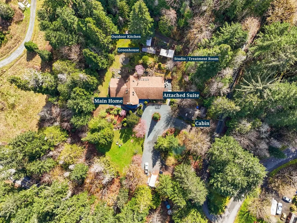
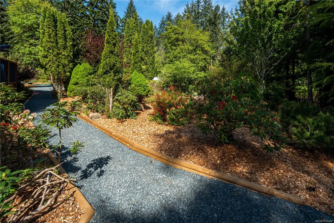
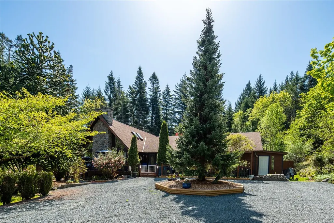
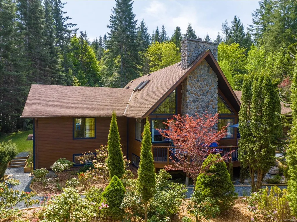
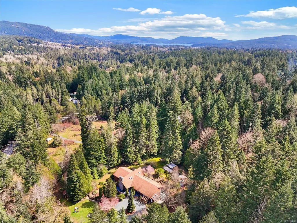
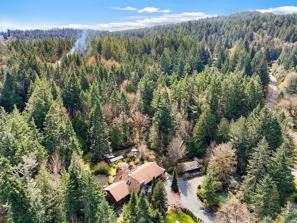
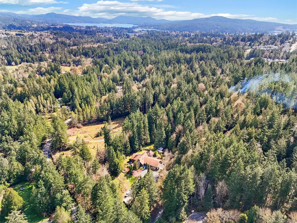
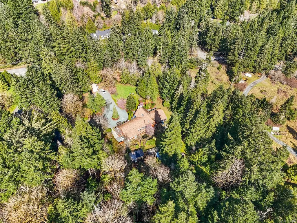
Welcome to Casa Kaui, a 3.5-acre sanctuary & established boutique B&B & retreat space. Here, West Coast nature meets the charm of an Old English garden.Minutes from Sooke, this rare estate offers a peaceful escape.A Proven income-producer, this property includes 3 accommodations ideal for short/long-term rental or multi-generational living. The 3 bed main home is a masterpiece of light,defined by soaring ceilings & expansive windows. The heart is a chef’s kitchen overlooking a koi pond, flowing into a dining area designed for gathering. The private primary wing is a sanctuary; retreat after sunset or start your day on deck with coffee. Extending its versatility, the home features an attached 2-bed suite alongside a standalone 1 bed cabin. Outside, unwind in the spa with a treatment room, clawfoot tubs for hot/cold plunges, landscaped grounds & outdoor kitchen. Whether for its magical gardens or grand scale this acreage is a testament to the joy of sharing a beautiful place with others.
General Features
| Living Area | 4539.00 |
|---|---|
| Sewer | Septic System |
| Heating | Electric,Wood |
| Cooling | None |
| Roof | Fibreglass Shingle |
| Appliances | Dishwasher,Dryer,F/S/W/D,Oven/Range,Refrigerator,Washer |
| Pets Allowed | Aquariums,Birds,Caged Mammals,Cats,Dogs |
| Architectural Style | West Coast |
| Property Subtype | Single Family Detached |
| Accessibility Features | Primary Bedroom on Main |
| Property Type | Residential |
| Parking Total | 5 |
| Construction Materials | Vinyl Siding |
| Zoning Type | Rural Residential |
| Bathrooms Count Main Level | 4 |
| Ensuite 4 Piece Total | 4 |
Interior Features
| Interior Features | Dining Room,Eating Area,Furnished,Storage,Vaulted Ceiling(s) |
|---|---|
| Basement | Crawl Space |
| Flooring | Carpet,Wood |
| Fireplace Features | Living Room,Wood Burning,Other |
| Fireplaces Total | 2 |
| Total Kitchens | 3 |
| Fireplace | Yes |
| Window Features | Skylight(s) |
| Laundry Features | In House |
| Living Area Third | 0.00 |
| Living Area Second | 467.00 |
| Living Area Other | 643.00 |
| Living Area Main | 3429.00 |
| Living Area Lower | 0.00 |
| Kitchens Count Other Level | 1 |
| Kitchens Count Main Level | 2 |
| Building Area Unfinished | 180.00 |
| Bedrooms Or Dens Total | 6 |
| Bedrooms Count Other Level | 1 |
| Bedrooms Count Main Level | 5 |
| Bathrooms Count Other Level | 1 |
| Bath 4 Piece Total | 1 |
Exterior Features
| Exterior Features | Balcony/Deck,Garden,Outdoor Kitchen |
|---|---|
| Lot Features | Acreage,Landscaped,Private,Rural Setting,In Wooded Area |
| Other Structures | Greenhouse,Guest Accommodations |
| Water Source | Well: Drilled |
| Parking Features | Driveway,RV Access/Parking |
| Foundation | Poured Concrete |
| Building Area Total | 4719.00 |
| Lot Size Square Feet | 152460.00 |
| Lot Size Acres | 3.50 |
| Driveway YN | Yes |
Amenities
- Views
- New Construction
- Adult 55+
- Lease To Own
- No Strata Fees
- Furnished
- Primary On Main
- Air Conditioning
- Seller Finance
- Green
- Fixer Upper
- Horse
- Golf
- Fireplace
- Deck
- Garage
- Basement
- Pool
Property vs Single Family Average in V9Z 0K9
Price
Year Built
Visits
In The Neighbourhood
Just Listed
Sooke
$ 719,900
- Type
- Single Family
- Size
- 1,096 SqFt
- Rooms
- 3 Beds + 2 Baths
RE/MAX Camosun
Primary On Main
Sooke
$ 734,900
- Type
- Single Family
- Size
- 2,226 SqFt
- Rooms
- 4 Beds + 3 Baths
RE/MAX Camosun
Views
Sooke
$ 1,349,900
- Type
- Single Family
- Size
- 3,511 SqFt
- Rooms
- 4 Beds + 3 Baths
Royal LePage Coast Capital - Sooke
New Construction
Sooke
$ 799,900
- Type
- Single Family
- Size
- 1,658 SqFt
- Rooms
- 3 Beds + 3 Baths
RE/MAX Camosun
Views
Sooke
$ 699,900
- Type
- Single Family
- Size
- 1,666 SqFt
- Rooms
- 3 Beds + 2 Baths
Royal LePage Coast Capital - Sooke
Sooke
$ 849,900
- Type
- Single Family
- Size
- 2,267 SqFt
- Rooms
- 4 Beds + 3 Baths
Royal LePage Coast Capital - Sooke
Sooke
$ 649,900
- Type
- Single Family
- Size
- 1,458 SqFt
- Rooms
- 3 Beds + 3 Baths
Coldwell Banker Oceanside Real Estate
Views
Sooke
$ 1,035,000
- Type
- Single Family
- Size
- 2,823 SqFt
- Rooms
- 6 Beds + 4 Baths
Royal LePage Coast Capital - Sooke
Views
Sooke
$ 599,900
- Type
- Single Family
- Size
- 1,212 SqFt
- Rooms
- 3 Beds + 2 Baths
Royal LePage Coast Capital - Sooke
Water Views
Sooke
$ 1,099,900
- Type
- Single Family
- Size
- 3,267 SqFt
- Rooms
- 5 Beds + 5 Baths
Pemberton Holmes Ltd. - Oak Bay
 Data provided by: Victoria Real Estate Board 3035 Nanaimo Street, Victoria, British Columbia V8T 4W2
All information displayed is believed to be accurate but is not guaranteed and should be independently verified. No warranties or representations are made of any kind.
The trademarks REALTOR®, REALTORS® and the REALTOR® logo are controlled by The Canadian Real Estate Association (CREA) and identify real estate professionals who are members of CREA. The trademarks MLS®, Multiple Listing
Data provided by: Victoria Real Estate Board 3035 Nanaimo Street, Victoria, British Columbia V8T 4W2
All information displayed is believed to be accurate but is not guaranteed and should be independently verified. No warranties or representations are made of any kind.
The trademarks REALTOR®, REALTORS® and the REALTOR® logo are controlled by The Canadian Real Estate Association (CREA) and identify real estate professionals who are members of CREA. The trademarks MLS®, Multiple Listing
 Information should be deemed reliable but not guaranteed, all representations are approximate, and individual verification is recommended. Copyright ©2026 All rights reserved.
The trademarks REALTOR®, REALTORS® and the REALTOR® logo are controlled by The Canadian Real Estate Association (CREA) and identify real estate professionals who are members of CREA. The trademarks MLS®, Multiple Listing Service® and the associated logos are owned by CREA and identify the quality of services
Information should be deemed reliable but not guaranteed, all representations are approximate, and individual verification is recommended. Copyright ©2026 All rights reserved.
The trademarks REALTOR®, REALTORS® and the REALTOR® logo are controlled by The Canadian Real Estate Association (CREA) and identify real estate professionals who are members of CREA. The trademarks MLS®, Multiple Listing Service® and the associated logos are owned by CREA and identify the quality of services